Spacious & Upgraded Home in Desirable Queenswood!
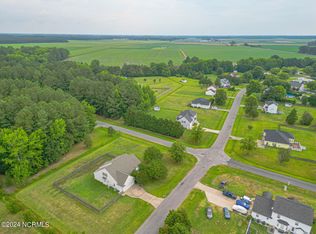
Welcome to 302 Princess Anne Circle, a beautifully maintained 4-bedroom, 3.5-bathroom home with an office and a finished room over the garage, perfectly situated on a desirable corner lot in the sought-after Queenswood neighborhood.
Additional highlights include:
Newer Stainless Steel Appliances - Oven features wifi connectivity,
Washer, dryer & refrigerator convey - move right in!
Expanded driveway & 2-car garage for ample parking,
Shed for extra storage,
A partially fenced yard, perfect for pets or outdoor activities,
Septic system pumped 3 years ago,
Energy efficient ''Ecobee'' thermostat,
Natural Gas tankless water heater.
Space:
Formal dining room,
Breakfast nook,
Laundry room,
FROG with full bathroom,
Double vanity in hall bathroom,
Large foyer.
Storage:
Pantry, Walk-in closets, Linen Closet, Laundry Room, Attic.
LOCATION:
Low HOA fees, convenience to shopping, dining, the hospital, and Coast Guard Base, no flood insurance required and easy access to major highways
for commuting.
This home is easy to show with just 2 hours' notice - schedule your tour today and experience the best of Queenswood living!
Sold for $395,000
$395,000
302 Princess Anne Circle, Elizabeth City, NC 27909
4beds
2,499sqft
Single Family Residence
Built in 2005
0.88 Acres Lot
$401,100 Zestimate®
$158/sqft
$2,564 Estimated rent
Home value
$401,100
Estimated sales range
Not available
$2,564/mo
Zestimate® history
Owner options
List your home for rent
$2,564/mo
Rent Zestimate®
Find your next renter with Zillow Rental Manager. Plus, with online applications, you can quickly screen prospective tenants – for free.
$2,564/mo
Rent Zestimate®
Refinance and save
$2,389/mo
Est. payment
Refinancing to a lower rate could help reduce your monthly payments and save thousands over the life of the loan.
$2,389/mo
Est. payment
Explore your selling options
Work with a Zillow partner agent
Leverage their expertise and Zillow's premium Showcase listings to get your home seen by more buyers.
Get startedList with your own agent
Get your home in front of millions of buyers by listing it on Zillow.
Learn how to do itSell it yourself
Take full control of how buyers see your home on Zillow by listing For Sale by Owner (FSBO).
List your homeWhat's special
Partially fenced yardBreakfast nookLarge foyerCorner lotLaundry roomLinen closetWalk-in closets
Zillow last checked:
Listing updated:
Listed by:
Travis and Jessica James Team 252-722-5644,
Taylor Mueller Realty, Inc.
Bought with:
Laura Jopp, 333455
Hall & Nixon Real Estate, Inc
Source: Hive MLS,MLS#: 100498058 Originating MLS: Albemarle Area Association of REALTORS
Originating MLS: Albemarle Area Association of REALTORSFacts & features
Interior
Bedrooms & bathrooms
- Bedrooms: 4
- Bathrooms: 4
- Full bathrooms: 3
- 1/2 bathrooms: 1
Rooms
- Room types: Dining Room
Primary bedroom
- Level: Primary Living Area
Dining room
- Features: Combination, Formal
Heating
- Fireplace Insert, Forced Air, Gas Pack, Heat Pump, Electric
Cooling
- Central Air, Heat Pump, Zoned
Appliances
- Included: Vented Exhaust Fan, Built-In Microwave, Washer, Refrigerator, Range, Dryer, Dishwasher
- Laundry: Dryer Hookup, Washer Hookup, Laundry Room
Features
- Walk-in Closet(s), Tray Ceiling(s), Entrance Foyer, Ceiling Fan(s), Pantry, Walk-in Shower, Blinds/Shades, Gas Log, Walk-In Closet(s)
- Flooring: Carpet, LVT/LVP, Tile, Wood
- Attic: Access Only
- Has fireplace: Yes
- Fireplace features: Gas Log
Interior area
- Total structure area: 2,499
- Total interior livable area: 2,499 sqft
Property
Parking
- Total spaces: 2
- Parking features: Concrete
Features
- Levels: Two
- Stories: 2
- Patio & porch: Deck, Porch
- Fencing: Back Yard,Wood
Lot
- Size: 0.88 Acres
- Dimensions: 160' x 240'
- Features: Level, Corner Lot
Details
- Additional structures: Shed(s)
- Parcel number: 8902 707871
- Zoning: R-25
- Special conditions: Standard
Construction
Type & style
- Home type: SingleFamily
- Property subtype: Single Family Residence
Materials
- Vinyl Siding
- Foundation: Crawl Space
- Roof: Shingle
Condition
- New construction: No
- Year built: 2005
Utilities & green energy
- Sewer: Septic Tank
- Utilities for property: Water Connected
Community & HOA
Community
- Security: Smoke Detector(s)
- Subdivision: Queenswood
HOA
- Has HOA: Yes
- Amenities included: Maintenance Common Areas
- HOA fee: $314 monthly
- HOA name: Queenswood POA
- HOA phone: 877-252-3327
Location
- Region: Elizabeth City
Financial & listing details
- Price per square foot: $158/sqft
- Tax assessed value: $284,500
- Annual tax amount: $1,763
- Date on market: 10/13/2025
- Cumulative days on market: 4 days
- Listing agreement: Exclusive Right To Sell
- Listing terms: Cash,Conventional,FHA,USDA Loan,VA Loan
- Road surface type: Paved
Price history
| Date | Event | Price |
|---|---|---|
| 5/14/2025 | Sold | $395,000+1.5%$158/sqft |
Source:  Hive MLS #100498058 Report a problem Hive MLS #100498058 Report a problem | ||
| 5/5/2025 | Pending sale | $389,000$156/sqft |
Source: Hive MLS #100498058 Report a problem | ||
| 4/3/2025 | Contingent | $389,000$156/sqft |
Source: Hive MLS #100498058 Report a problem | ||
| 4/1/2025 | Listed for sale | $389,000+64.1%$156/sqft |
Source: Hive MLS #100498058 Report a problem | ||
| 4/16/2018 | Sold | $237,000-1.2%$95/sqft |
Source: Hive MLS #888966 Report a problem | ||
| 3/20/2018 | Pending sale | $239,900$96/sqft |
Source: RE/MAX Ultra #88966 Report a problem | ||
| 2/10/2018 | Price change | $239,900-2.1%$96/sqft |
Source: Re/Max Ultra #88966 Report a problem | ||
| 1/16/2018 | Price change | $245,000-1.8%$98/sqft |
Source: Re/Max Ultra #88966 Report a problem | ||
| 1/9/2018 | Price change | $249,500-0.2%$100/sqft |
Source: Re/Max Ultra #88966 Report a problem | ||
| 12/13/2017 | Listed for sale | $250,000+10.6%$100/sqft |
Source: Re/Max Ultra #88966 Report a problem | ||
| 7/14/2015 | Sold | $226,000$90/sqft |
Source: Public Record Report a problem | ||
| 6/8/2015 | Listed for sale | $226,000-3.2%$90/sqft |
Source: William E. Wood & Associates/Eliz City #78845 Report a problem | ||
| 5/3/2005 | Sold | $233,500$93/sqft |
Source: Public Record Report a problem | ||
Public tax history
| Year | Property taxes | Tax assessment |
|---|---|---|
| 2024 | $1,908 | $284,500 |
| 2023 | $1,908 | $284,500 |
| 2022 | $1,908 +8.7% | $284,500 +35.9% |
| 2021 | $1,756 | $209,300 |
| 2020 | -- | $209,300 |
| 2019 | -- | $209,300 +4% |
| 2018 | -- | $201,200 |
| 2017 | -- | $201,200 |
| 2016 | -- | $201,200 +21.9% |
| 2014 | -- | $165,100 -15.6% |
| 2013 | -- | $195,700 |
| 2012 | -- | $195,700 |
| 2010 | -- | $195,700 |
Find assessor info on the county website
Neighborhood: 27909
Nearby homes
- $372,0004 bd3 ba2.1k sqft102 King Arthur Ct, Elizabeth City, NC 27909Off Market

- $425,2004 bd2 ba2.4k sqft400 Princess Anne Cir, Elizabeth City, NC 27909Off Market

- $337,0003 bd2 ba1.9k sqft300 Princess Anne Cir, Elizabeth City, NC 27909Sold
- $362,5003 bd3 ba1.8k sqft305 Princess Anne Cir, Elizabeth City, NC 27909Off Market
- $379,0004 bd4 ba-- sqft303 Princess Anne Cir, Elizabeth City, NC 27909Off Market
- $366,1003 bd3 ba1.9k sqft203 Prince William Dr, Elizabeth City, NC 27909Off Market
- $385,1004 bd3 ba2.3k sqft104 King Arthur Ct, Elizabeth City, NC 27909Off Market
- $404,7004 bd3 ba2.3k sqft307 Princess Anne Cir, Elizabeth City, NC 27909Off Market
Nearby schools
GreatSchools rating
- 5/10Central ElementaryGrades: K-5Distance: 2.7 mi
- 6/10River Road MiddleGrades: 6-8Distance: 3.9 mi
- 2/10Northeastern HighGrades: 9-12Distance: 2.6 mi
Schools provided by the listing agent
- Elementary: Central Elementary
- Middle: River Road Middle School
- High: Northeastern High School
Source: Hive MLS. This data may not be complete. We recommend contacting the local school district to confirm school assignments for this home.


Get pre-qualified for a loan
At Zillow Home Loans, we can pre-qualify you in as little as 5 minutes with no impact to your credit score.An equal housing lender. NMLS #10287.
Sell for more on Zillow
Get a Zillow Showcase℠ listing at no additional cost and you could sell for .
$401,100
2% more
+$8,022
With Zillow Showcase(estimated)
$409,122
- North Carolina
- Pasquotank County
- Elizabeth City
- 27909
- 302 Princess Anne Circle
Nearby cities
Nearby zip codes
Other Elizabeth City Topics
