Welcome to this stunning home nestled in the picturesque neighborhood of Shavano Creek. Situated on a sprawling 1.34-acre cul-de-sac lot, this residence offers unparalleled space and tranquility. Upon entry into the grand foyer, you are greeted by an impressive spiral staircase, soaring ceilings, and a formal living room with a wet bar overlooking the picturesque and private backyard. Boasting five bedrooms and six bathrooms in the main house, this majestic home is ideal for both entertaining and everyday living. The expansive and completely remodeled kitchen features top-of-the-line appliances, including a Subzero refrigerator/freezer, two Bosch dishwashers, a built-in Bosch coffee maker, a Wolf warming drawer, double ovens, and a six-burner Wolf gas cooktop. The kitchen conveniently overlooks the recently renovated family room with surround sound, a fireplace, and expansive windows overlooking the resort-style backyard. The oversized bedrooms provide ample space for relaxation and include ensuite bathrooms and walk-in closets. The primary and secondary bedrooms are conveniently located on the ground floor as well. Upstairs, discover three additional bedrooms and a spacious game room, perfect for hosting gatherings or enjoying leisurely evenings. Step outside and be greeted by a breathtaking yard featuring a sparkling swimming pool, a well-lit sports court for recreational activities, and detached quarters spanning over 1,000 square feet. This separate living space includes two apartments totaling three bedrooms and two bathrooms, providing both privacy and versatility. Connecting the two apartments is a summer kitchen and a fireplace which creates a seamless indoor-outdoor living experience. The property also boasts a five-car garage, ensuring ample space for vehicle storage and hobbies. Additionally, enjoy approximately 1,076 square feet of space in the game room and storage room located above the garage, offering endless possibilities for utilization and enjoyment. With its luxurious amenities and expansive grounds, this home embodies the epitome of comfortable yet elegant living in the prestigious Shavano Creek community. Welcome home to a lifestyle of unparalleled luxury and relaxation.
Sold
Price Unknown
302 princeton oak, San Antonio, TX 78230
5beds
6,391sqft
Single Family Residence
Built in 2001
1.34 Acres Lot
$1,715,800 Zestimate®
$--/sqft
$7,340 Estimated rent
Home value
$1,715,800
$1.58M - $1.89M
$7,340/mo
Zestimate® history
Owner options
List your home for rent
$7,340/mo
Rent Zestimate®
Find your next renter with Zillow Rental Manager. Plus, with online applications, you can quickly screen prospective tenants – for free.
$7,340/mo
Rent Zestimate®
Refinance and save
$585/mo
Est. payment
Refinancing to a lower rate could help reduce your monthly payments and save thousands over the life of the loan.
$585/mo
Est. payment
Explore your selling options
Work with a Zillow partner agent
Leverage their expertise and Zillow's premium Showcase listings to get your home seen by more buyers.
Get startedList with your own agent
Get your home in front of millions of buyers by listing it on Zillow.
Learn how to do itSell it yourself
Take full control of how buyers see your home on Zillow by listing For Sale by Owner (FSBO).
List your homeWhat's special
Zillow last checked:
Listing updated:
Listed by:
Nicholas Kjos TREC #618786 (210) 294-4481,
Kuper Sotheby's Int'l Realty
Source: LERA MLS,MLS#: 1764269
Facts & features
Interior
Bedrooms & bathrooms
- Bedrooms: 5
- Bathrooms: 6
- Full bathrooms: 6
Primary bedroom
- Features: Split, Outside Access, Walk-In Closet(s), Multi-Closets, Ceiling Fan(s), Full Bath
- Area: 285
- Dimensions: 19 x 15
Bedroom 2
- Area: 182
- Dimensions: 14 x 13
Bedroom 3
- Area: 195
- Dimensions: 15 x 13
Bedroom 4
- Area: 182
- Dimensions: 14 x 13
Bedroom 5
- Area: 144
- Dimensions: 12 x 12
Primary bathroom
- Features: Tub/Shower Separate, Separate Vanity, Double Vanity
- Area: 210
- Dimensions: 21 x 10
Dining room
- Area: 176
- Dimensions: 16 x 11
Family room
- Area: 252
- Dimensions: 18 x 14
Kitchen
- Area: 224
- Dimensions: 16 x 14
Living room
- Area: 238
- Dimensions: 17 x 14
Office
- Area: 144
- Dimensions: 12 x 12
Heating
- Central, Zoned, 3+ Units, Natural Gas
Cooling
- Ceiling Fan(s), Three+ Central, Zoned
Appliances
- Included: Cooktop, Built-In Oven, Self Cleaning Oven, Microwave, Gas Cooktop, Refrigerator, Disposal, Dishwasher, Plumbed For Ice Maker, Water Softener Owned, Gas Water Heater, Plumb for Water Softener, Double Oven, 2+ Water Heater Units
- Laundry: Main Level, Laundry Room, Washer Hookup, Dryer Connection
Features
- Three Living Area, Separate Dining Room, Two Eating Areas, Kitchen Island, Pantry, Study/Library, Game Room, Media Room, Utility Room Inside, Secondary Bedroom Down, High Ceilings, Open Floorplan, High Speed Internet, Walk-In Closet(s), Master Downstairs, Ceiling Fan(s), Chandelier, Central Vacuum, Wet Bar, Solid Counter Tops, Custom Cabinets, Programmable Thermostat
- Flooring: Carpet, Ceramic Tile
- Windows: Double Pane Windows
- Has basement: No
- Has fireplace: No
- Fireplace features: Not Applicable
Interior area
- Total structure area: 6,391
- Total interior livable area: 6,391 sqft
Property
Parking
- Total spaces: 4
- Parking features: Four or More Car Garage, Attached, Garage Faces Side, Oversized, Garage Door Opener, Circular Driveway
- Attached garage spaces: 4
- Has uncovered spaces: Yes
Features
- Levels: Two
- Stories: 2
- Patio & porch: Patio, Covered, Deck
- Exterior features: Tennis Court(s), Gas Grill, Sprinkler System, Rain Gutters, Lighting, Outdoor Kitchen
- Has private pool: Yes
- Pool features: In Ground, Pool/Spa Combo, Heated
- Has spa: Yes
- Spa features: Bath
- Fencing: Wrought Iron
Lot
- Size: 1.34 Acres
- Features: Cul-De-Sac, 1 - 2 Acres, Curbs, Street Gutters, Streetlights, Fire Hydrant w/in 500'
- Residential vegetation: Mature Trees, Mature Trees (ext feat)
Details
- Additional structures: Detached Quarters
- Parcel number: 047731001662
Construction
Type & style
- Home type: SingleFamily
- Architectural style: Traditional,Mediterranean
- Property subtype: Single Family Residence
Materials
- Stucco
- Foundation: Slab
- Roof: Metal
Condition
- Pre-Owned
- New construction: No
- Year built: 2001
Details
- Builder name: HELFIN
Utilities & green energy
- Electric: CPS
- Gas: CPS
- Sewer: SAWS, Sewer System
- Water: SAWS, Water System
- Utilities for property: Cable Available
Community & HOA
Community
- Features: None
- Subdivision: Shavano Creek
HOA
- Has HOA: Yes
- HOA fee: $586 annually
- HOA name: SHAVANO CREEK HOMEOWNERS ASSOC.
Location
- Region: Shavano Park
Financial & listing details
- Tax assessed value: $1,575,000
- Annual tax amount: $38,219
- Date on market: 9/11/2025
- Cumulative days on market: 217 days
- Listing terms: Conventional,VA Loan,Cash
- Road surface type: Paved
Price history
| Date | Event | Price |
|---|---|---|
| 11/8/2024 | Sold | -- |
Source:  LERA MLS #1764269 Report a problem LERA MLS #1764269 Report a problem | ||
| 11/7/2024 | Pending sale | $1,650,000$258/sqft |
Source: Kuper Sotheby's International Realty #1764269 Report a problem | ||
| 10/30/2024 | Price change | $1,650,000-4.3%$258/sqft |
Source: LERA MLS #1764269 Report a problem | ||
| 8/30/2024 | Price change | $1,725,000-3.9%$270/sqft |
Source: LERA MLS #1764269 Report a problem | ||
| 5/30/2024 | Price change | $1,795,000-3%$281/sqft |
Source: LERA MLS #1764269 Report a problem | ||
| 4/18/2024 | Listed for sale | $1,850,000$289/sqft |
Source: LERA MLS #1764269 Report a problem | ||
| 4/12/2024 | Contingent | $1,850,000$289/sqft |
Source: LERA MLS #1764269 Report a problem | ||
| 4/5/2024 | Listed for sale | $1,850,000+33.6%$289/sqft |
Source: LERA MLS #1764269 Report a problem | ||
| 3/11/2016 | Sold | -- |
Source: LERA MLS #44006_1112283 Report a problem | ||
| 1/25/2016 | Pending sale | $1,384,999$217/sqft |
Source: Kuper Sotheby's International Realty #1112283 Report a problem | ||
| 11/16/2015 | Price change | $1,384,999-1.1%$217/sqft |
Source: Kuper Sotheby's International Realty #1112283 Report a problem | ||
| 7/28/2015 | Price change | $1,399,999-1.8%$219/sqft |
Source: Kuper Sotheby's International Realty #1112283 Report a problem | ||
| 5/1/2015 | Listed for sale | $1,425,000-10.4%$223/sqft |
Source: Kuper Sotheby's International Realty #1112283 Report a problem | ||
| 11/17/2014 | Listing removed | $1,590,000$249/sqft |
Source: Kuper Sotheby's International Realty #1059005 Report a problem | ||
| 5/29/2014 | Listed for sale | $1,590,000$249/sqft |
Source: Kuper Sotheby's Int'l Realty #1059005 Report a problem | ||
| 3/28/2005 | Sold | -- |
Source: LERA MLS #526246 Report a problem | ||
Public tax history
| Year | Property taxes | Tax assessment |
|---|---|---|
| 2025 | $29,967 | $1,575,000 -15.1% |
| 2024 | -- | $1,856,030 +4.7% |
| 2023 | -- | $1,771,912 +10% |
| 2022 | -- | $1,610,829 +10% |
| 2021 | -- | $1,464,390 +7.3% |
| 2020 | -- | $1,364,390 +2.7% |
| 2019 | -- | $1,327,910 +3% |
| 2018 | -- | $1,289,420 +8.2% |
| 2017 | -- | $1,191,480 +0% |
| 2016 | $5,502 -80.8% | $1,191,330 -7.6% |
| 2015 | $28,588 | $1,290,000 +9.4% |
| 2014 | $28,588 | $1,178,970 +8.2% |
| 2013 | -- | $1,090,000 -5.2% |
| 2012 | -- | $1,150,000 |
| 2011 | -- | $1,150,000 -4.4% |
| 2010 | -- | $1,203,480 +12.9% |
| 2009 | -- | $1,066,350 +11.4% |
| 2008 | -- | $957,000 +10% |
| 2007 | -- | $870,000 +7.8% |
| 2006 | -- | $807,250 -0.3% |
| 2005 | -- | $810,000 |
| 2004 | -- | -- |
| 2003 | -- | -- |
| 2002 | -- | -- |
Find assessor info on the county website
Neighborhood: 78230
Nearby homes
- $1,711,2005 bd5 ba6.2k sqft306 Princeton Oak, Shavano Park, TX 78230Off Market
- $1,830,3005 bd6 ba5.9k sqft307 Princeton Oak, Shavano Park, TX 78230Off Market

- $1,891,7506 bd5 ba6.5k sqft218 Blackjack Oak, Shavano Park, TX 78230Off Market

- $1,672,2005 bd6 ba6.3k sqft303 Berkley Oak, Shavano Park, TX 78230Off Market
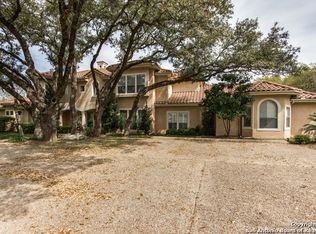
- $1,615,8005 bd5 ba6.2k sqft214 Blackjack Oak, Shavano Park, TX 78230Off Market
- $1,494,0004 bd3 ba4.6k sqft307 Berkley Oak, Shavano Park, TX 78230Off Market
- $1,223,3005 bd4 ba4.6k sqft311 Princeton Oak, Shavano Park, TX 78230Off Market
- $1,515,2006 bd4 ba5.2k sqft310 Princeton Oak, Shavano Park, TX 78230Off Market
Nearby schools
GreatSchools rating
- 9/10Blattman Elementary SchoolGrades: PK-5Distance: 2.4 mi
- 6/10Hobby Middle SchoolGrades: 6-8Distance: 1.5 mi
- 6/10Clark High SchoolGrades: 9-12Distance: 1.2 mi
Schools provided by the listing agent
- Elementary: Blattman
- Middle: Hobby William P.
- High: Clark
- District: Northside
Source: LERA MLS. This data may not be complete. We recommend contacting the local school district to confirm school assignments for this home.
Get a cash offer in 3 minutes
Find out how much your home could sell for in as little as 3 minutes with a no-obligation cash offer.
Estimated market value
$1,715,800
Get a cash offer in 3 minutes
Find out how much your home could sell for in as little as 3 minutes with a no-obligation cash offer.
Estimated market value
$1,715,800
- Texas
- Bexar County
- Shavano Park
- 78230
- 302 princeton oak
Nearby cities
Nearby zip codes
Other Shavano Park Topics
