Skip main navigation
For sale
  • $70,000

    302 Proctor Ave, Elkland, PA 16920

    2beds
    1,352sqft
    : 
    Loading
    Get pre-qualified
    Single Family Residence
    Built in 1901
    7,680 Square Feet Lot
    $-- Zestimate®
    $52/sqft
    $-- HOA

    What's special

    Functional and livable as-isMove-in ready
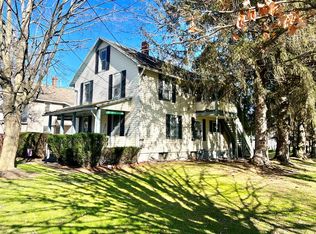
    Welcome to 302 Proctor Avenue — an incredible value opportunit for buyers looking to build equity fast. This move-in ready handyman special offers the perfect combination of immediate livability and upside potential. Whether you’re a first-time homebuyer, investor, landlord, or someone looking for an affordable property with room to improve over time, this home checks all the boxes. One of the standout features is the additional 624 square feet of basement space, providing endless possibilities for storage, a workshop, hobby area, home gym, finishing for additional living space, or future value-add potential. The home is functional and livable as-is, allowing a buyer to move right in while making cosmetic updates and improvements at their own pace. Property highlights include: Move-in ready condition Handyman special with upside potential Additional 624 sq ft basement area Excellent opportunity for investors or owner-occupants Affordable entry point with room to build equity Affordable homes with usable square footage and upside at this price point are becoming increasingly difficult to find. Bring your vision and take advantage of this opportunity before it’s gone.
    33 days
    |
    289
    |
    9
    |

    Zillow last checked:

    Listing updated:

    Listed by:

    Daniel Demers 888-219-3009,

    Sell Your Home Services 8882193009

    Source: Bright MLS,MLS#: PATI2000370MLS Logo

      Facts & features

      Interior

      Bedrooms & bathrooms
      • Bedrooms: 2
      • Bathrooms: 2
      • Full bathrooms: 2
      Rooms
      • Room types: Living Room, Dining Room, Kitchen
      Dining room
      • Level: Main
      Kitchen
      • Level: Main
      Living room
      • Level: Main
      Heating
      • Forced Air, Natural Gas
      Cooling
      • Window Unit(s), Electric
      Appliances
      • Included: Electric Water Heater
      Features
      • Basement: Partial
      • Has fireplace: No
      Interior area
      • Total structure area: 1,976
      • Total interior livable area: 1,352 sqft
      • Finished area above ground: 1,352

      Property

      Parking
      • Total spaces: 1
      • Parking features: Garage Faces Front, Concrete, Driveway, Detached
      • Garage spaces: 1
      • Has uncovered spaces: Yes
      Accessibility
      • Accessibility features: None
      Features
      • Levels: Two
      • Stories: 2
      • Patio & porch: Porch
      • Exterior features: Sidewalks
      • Pool features: None
      Lot
      • Size: 7,680 Square Feet
      • Features: Level
      Details
      • Additional structures: Above Grade
      • Parcel number: 1305.00116
      • Zoning: R
      • Special conditions: Standard

      Construction

      Type & style
      • Home type: SingleFamily
      • Architectural style: Traditional
      • Property subtype: Single Family Residence
      Materials
      • Vinyl Siding
      • Foundation: Other
      • Roof: Metal
      Condition
      • New construction: No
      • Year built: 1901

      Utilities & green energy

      • Sewer: Public Sewer
      • Water: Public

      Community & HOA

      Community
      • Subdivision: None Available
      HOA
      • Has HOA: No
      Location
      • Region: Elkland
      • Municipality: ALL TIOGA COUNTY

      Financial & listing details

      • Price per square foot: $52/sqft
      • Tax assessed value: $110,080
      • Annual tax amount: $2,111
      • Date on market: 6/10/2026
      • Listing agreement: Exclusive Agency
      • Listing terms: Conventional,Cash
      • Ownership: Fee Simple
      Dan Demers

      (888) 219-3009

      By pressing Contact Agent, you agree that the real estate professional identified above may call/text you about your search, which may involve use of automated means and pre-recorded/artificial voices. You don't need to consent as a condition of buying any property, goods, or services. Message/data rates may apply. You also agree to our Terms of Use. Zillow does not endorse any real estate professionals. We may share information about your recent and future site activity with your agent to help them understand what you're looking for in a home.

        Estimated market value

        Not available

        Estimated sales range

        Not available

        $1,129/mo

        Price history

        DateEventPrice
        6/10/2026Listed for sale$70,000+217.1%$52/sqft
        Source: Bright MLS #PATI2000370 Report a problem
        1/31/1991Sold$22,074$16/sqft
        Source: Agent Provided Report a problem

        Public tax history

        YearProperty taxesTax assessment
        2025$2,080 +15.8%$110,080
        2024$1,796 +23.8%$110,080 +154.8%
        2023$1,450 +5.8%$43,210
        2022$1,370 $43,210
        2021$1,370 $43,210
        2020$1,370 $43,210
        2019-- $43,210
        2018-- $43,210
        2017-- $43,210
        2016-- $43,210
        2015-- $43,210
        2014-- $43,210
        2013-- $43,210
        2012-- $43,210
        2011-- $43,210
        Find assessor info on the county website

        Monthly payment

        Est. payment

        Payment breakdown

        Explore the cost of this home by adjusting the details. Changes won't be saved.
        All calculations are estimates and provided by Zillow, Inc. for informational purposes only. Actual amounts may vary.
        HOA fees may include property taxes on listings classified as Co-Ops. Contact the listing agent and/or owner for fee details.
        Mortgage interest rates are dependent on a number of factors, including credit score, down payment, and repayment length. Interest rate data provided by Zillow Group Marketplace, Inc. as of 1/1/1970 from various mortgage lenders with which we have lead or other similar arrangements; the Estimated Payment is an average of those rates.
        See how much you could borrow to make a competitive offer.

        Climate risks

        Neighborhood: 16920

        Getting around

        31 / 100
        Car-Dependent
        41 / 100
        Somewhat Bikeable

        Nearby schools

        GreatSchools rating
        Schools provided by the listing agent
        • District: Northern Tioga

        Source: Bright MLS. This data may not be complete. We recommend contacting the local school district to confirm school assignments for this home.

        Similar homes