Skip main navigation
Sold for $3,325,000
  • Listing Provided by: Willis Allen Real Estate
    Bought with: Compass
    $3,325,000

    302 Prospect St #Penthouse 1, La Jolla, CA 92037

    3beds
    2,143sqft
    Condominium
    Built in 2000
    -- sqft lot
    $3,747,900 Zestimate®
    $1,552/sqft
    $7,223 Estimated rent

    Home value

    $3,747,900

    $3.34M - $4.24M

    $7,223/mo

    Zestimate® history
    Loading
    Loading...

    Owner options

    List your home for rent

    $7,223/mo

    Rent Zestimate®

    Find your next renter with Zillow Rental Manager. Plus, with online applications, you can quickly screen prospective tenants – for free.

    Learn more

    $7,223/mo

    Rent Zestimate®

    Refinance and save

    $22,373/mo

    Est. payment

    Refinancing to a lower rate could help reduce your monthly payments and save thousands over the life of the loan.

    See today's rates

    $22,373/mo

    Est. payment

    Explore your selling options

    Work with a Zillow partner agent

    Leverage their expertise and Zillow's premium Showcase listings to get your home seen by more buyers.

    Get started

    List with your own agent

    Get your home in front of millions of buyers by listing it on Zillow.

    Learn how to do it

    Sell it yourself

    Take full control of how buyers see your home on Zillow by listing For Sale by Owner (FSBO).

    List your home

    What's special

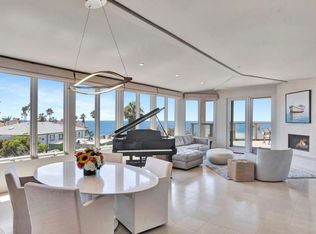
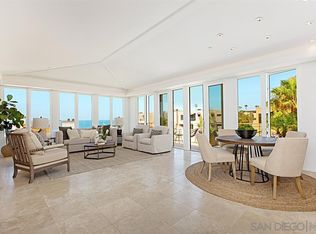
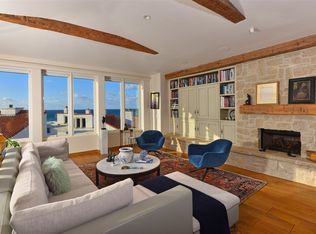
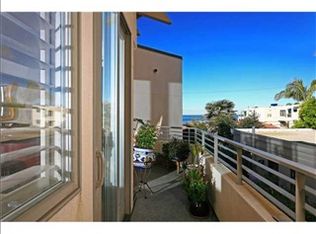
    Privately situated on its very own top floor in arguably, the best boutique complex in the Village, this penthouse unit enjoys panoramic ocean views from nearly every room and a sprawling, private deck for al fresco dining, effortless entertaining and sunsets every night! Beautifully remodeled and completely turnkey, this pristine unit features direct elevator access and a spacious, single-level floorplan with open concept living spaces, vaulted ceilings throughout, natural stone flooring, and floor-to-ceiling windows and sliding doors that bathe the unit in sunlight all day long! Enjoy ocean views from bed in the restful primary suite that features a corner fireplace, two closets (including a large walk-in), and a spa-like bathroom with walk-in shower and dual vanities. Additional features include two supplementary bedrooms, a full hallway bathroom, a half bath/powder room, an oversized laundry closet, plus two reserved parking spaces and storage in the complex's gated garage. Enjoy a spectacular in-Village location with convenient proximity to La Jolla's prized restaurants, museums, shops, and beaches!

    Zillow last checked:

    Listing updated:

    Listing Provided by:

    Linda Daniels DRE #00545941 lindadaniels@willisallen.com,

    Willis Allen Real Estate

    Bought with:

    Candi DeMoura, DRE #01930846

    Compass

    Source: CRMLS,MLS#: NDP2306194MLS LogoOriginating MLS: California Regional MLS (North San Diego County & Pacific Southwest AORs)

    Facts & features

    Interior

    Bedrooms & bathrooms
    • Bedrooms: 3
    • Bathrooms: 3
    • Full bathrooms: 2
    • 1/2 bathrooms: 1
    • Main level bathrooms: 3
    • Main level bedrooms: 3
    Primary bedroom
    • Features: Main Level Primary
    Bedroom
    • Features: All Bedrooms Down
    Bedroom
    • Features: Bedroom on Main Level
    Bathroom
    • Features: Bathtub, Closet, Dual Sinks, Enclosed Toilet, Humidity Controlled, Multiple Shower Heads, Separate Shower, Tub Shower, Upgraded, Walk-In Shower
    Kitchen
    • Features: Built-in Trash/Recycling, Kitchen/Family Room Combo, Quartz Counters, Remodeled, Updated Kitchen, Walk-In Pantry
    Heating
    • Forced Air
    Cooling
    • Central Air
    Appliances
    • Included: Dishwasher, Electric Range, Freezer, Gas Cooktop, Disposal, Gas Range, Ice Maker, Refrigerator, Range Hood, Vented Exhaust Fan, Water Heater
    • Laundry: Inside, Laundry Closet
    Features
    • Beamed Ceilings, Breakfast Bar, Balcony, Elevator, High Ceilings, Living Room Deck Attached, Open Floorplan, Pantry, Recessed Lighting, See Remarks, Storage, All Bedrooms Down, Bedroom on Main Level, Dressing Area, Entrance Foyer, Main Level Primary, Primary Suite, Walk-In Pantry, Walk-In Closet(s)
    • Flooring: Carpet, Stone
    • Doors: Double Door Entry, Panel Doors, Sliding Doors
    • Windows: Blinds, Casement Window(s), Double Pane Windows
    • Has fireplace: Yes
    • Fireplace features: Gas, Living Room, Primary Bedroom
    • Common walls with other units/homes: End Unit,No One Above
    Interior area
    • Total interior livable area: 2,143 sqft
    • Finished area below ground: 0

    Property

    Parking
    • Total spaces: 2
    • Parking features: Assigned, Controlled Entrance, Covered, Direct Access, Garage, Gated, Off Street, One Space, Community Structure, Side By Side
    • Attached garage spaces: 2
    Accessibility
    • Accessibility features: Low Pile Carpet, No Stairs, Accessible Approach with Ramp
    Features
    • Levels: One
    • Stories: 1
    • Entry location: Elevator
    • Patio & porch: Deck, See Remarks, Terrace
    • Exterior features: Lighting, Rain Gutters
    • Pool features: None
    • Spa features: None
    • Has view: Yes
    • View description: Coastline, Ocean, Panoramic, Water
    • Has water view: Yes
    • Water view: Coastline,Ocean,Water
    Lot
    • Size: 0.27 Acres
    Details
    • Parcel number: 3504005201
    • Zoning: R-1:SINGLE FAM-RES
    • Special conditions: Standard

    Construction

    Type & style
    • Home type: Condo
    • Property subtype: Condominium
    • Attached to another structure: Yes
    Materials
    • Stucco
    • Roof: Common Roof,Flat
    Condition
    • Updated/Remodeled,Turnkey
    • New construction: No
    • Year built: 2000

    Utilities & green energy

    • Electric: Standard
    • Sewer: Public Sewer
    • Water: Public
    • Utilities for property: Cable Available, Electricity Connected, See Remarks, Underground Utilities

    Community & neighborhood

    Security
    • Security features: Carbon Monoxide Detector(s), Fire Detection System, Fire Sprinkler System, Gated Community, Key Card Entry, Smoke Detector(s)
    Community
    • Community features: Curbs, Storm Drain(s), Street Lights, Sidewalks, Gated
    Location
    • Region: La Jolla

    HOA & financial

    HOA
    • Has HOA: Yes
    • HOA fee: $1,200 monthly
    • Amenities included: Controlled Access, Management, Pet Restrictions, Pets Allowed
    • Association name: 302 Prospect HOA
    • Association phone: 619-276-1050

    Other

    Other facts
    • Listing terms: Cash,Conventional,1031 Exchange,Submit
    • Road surface type: Paved

    Price history

    DateEventPrice
    9/25/2023Sold$3,325,000-5%$1,552/sqft
    Source: CRMLS #NDP2306194 Report a problem
    9/18/2023Pending sale$3,500,000$1,633/sqft
    Source: CRMLS #NDP2306194 Report a problem
    8/29/2023Contingent$3,500,000$1,633/sqft
    Source: CRMLS #NDP2306194 Report a problem
    8/25/2023Listed for sale$3,500,000$1,633/sqft
    Source: CRMLS #NDP2306194 Report a problem
    8/21/2023Contingent$3,500,000$1,633/sqft
    Source: CRMLS #NDP2306194 Report a problem
    8/14/2023Listed for sale$3,500,000$1,633/sqft
    Source: CRMLS #NDP2306194 Report a problem
    8/11/2023Pending sale$3,500,000$1,633/sqft
    Source: CRMLS #NDP2306194 Report a problem
    8/9/2023Listed for sale$3,500,000$1,633/sqft
    Source: CRMLS #NDP2306194 Report a problem

    Public tax history

    Tax history is unavailable.

    Neighborhood: La Jolla

    Nearby schools

    GreatSchools rating
    Get a cash offer in 3 minutes
    Find out how much your home could sell for in as little as 3 minutes with a no-obligation cash offer.
    Estimated market value
    $3,747,900
    Get a cash offer in 3 minutes
    Find out how much your home could sell for in as little as 3 minutes with a no-obligation cash offer.
    Estimated market value
    $3,747,900