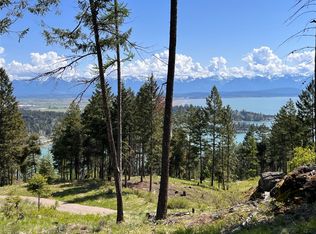
This custom architect’s home combines a reclaimed antique barn frame with a new handcrafted log cabin to create a unique 3 bedroom/3-1/2 bath paradise. Nested high above Somers Bay in a very private forested lot, this home has spectacular views overlooking Flathead Lake & the majestic Swan Mountain range beyond.
Every detail of this home is meticulously designed to complement its setting, from the warmth of the heart pine wood floors & heavy barn timbers to the rustic feel of the locally crafted logs in the Primary Bedroom suite. The main portion of the home has an open Living/Dining/Kitchen floor plan & opens onto an expansive porch with stunning views of the valley below. The Living Room has a large two-story stone “rumford” fireplace complete with a rare 300 year-old salvaged timber mantle recently pulled from Flathead Lake.
The fully equipped eat-in kitchen has a large island & custom wood/glass cabinets. Open shelving & custom iron hardware provides both beauty & function. The second-floor loft bedroom has its own private bathroom and features a reclaimed cypress wood ceiling and hand forged iron hardware. A loft door can open to the Living Room and allows enjoyment of the stone fireplace below.
The walkout basement is accessed from the first floor and offers another bedroom suite with its own private bathroom and covered private entry. The main room offers plenty of recreational or sleeping/bunk opportunities in addition to having several large storage rooms. A wood burning stove completes the cozy feel of this room.
This cozy home is designed and built for year-round comfort in its Montana climate. In addition to the well-insulated SIP construction of the walls and roof, the home is equipped with a hybrid electric/gas heating system with a steam humidifier and full central air-conditioning. The house has a fresh-air “Heat Recovery System” for a healthy indoor environment even when the house is completely sealed from the outdoor cold. In addition, the Primary Bathroom and Second Floor Bathroom have heated floors and “on-demand” hot water.
This home is equipped with a custom security system (exterior cameras, exterior window/door sensors, and interior motion detectors) and can be monitored and controlled remotely. The heating/cooling/humidity systems and bathroom floor heat can also be remotely controlled and monitored.
The home is perfectly sited on a secluded 5.58 acre parcel and takes full advantage of the natural beauty of the surrounding Montana forest and natural rock outcroppings. The forest is filled with wildflowers including blue Lupine, yellow Balsam Arrowroot , white Ninebark and Golden Current. Call Corey Olofson 406-253-0531 or your real estate professional for more information.
Closed
Price Unknown
302 Quarry Dr, Somers, MT 59932
3beds
2,490sqft
Single Family Residence
Built in 2015
5.58 Acres Lot
$1,374,400 Zestimate®
$--/sqft
$4,638 Estimated rent
Home value
$1,374,400
$1.28M - $1.48M
$4,638/mo
Zestimate® history
Owner options
List your home for rent
$4,638/mo
Rent Zestimate®
Find your next renter with Zillow Rental Manager. Plus, with online applications, you can quickly screen prospective tenants – for free.
$4,638/mo
Rent Zestimate®
Refinance and save
$1/mo
Est. payment
Refinancing to a lower rate could help reduce your monthly payments and save thousands over the life of the loan.
$1/mo
Est. payment
Explore your selling options
Work with a Zillow partner agent
Leverage their expertise and Zillow's premium Showcase listings to get your home seen by more buyers.
Get startedList with your own agent
Get your home in front of millions of buyers by listing it on Zillow.
Learn how to do itSell it yourself
Take full control of how buyers see your home on Zillow by listing For Sale by Owner (FSBO).
List your homeWhat's special
Zillow last checked:
Listing updated:
Listed by:
Corey R Olofson 406-253-0531,
Century 21 Deaton and Company Real Estate
Bought with:
Yuliya Colvin, RRE-BRO-LIC-98853
Engel & Völkers Western Frontier - Kalispell
Source: MRMLS,MLS#: 30029642
Facts & features
Interior
Bedrooms & bathrooms
- Bedrooms: 3
- Bathrooms: 4
- Full bathrooms: 1
- 3/4 bathrooms: 2
- 1/2 bathrooms: 1
Heating
- Heat Pump
Cooling
- Central Air
Appliances
- Included: Dryer, Dishwasher, Microwave, Range, Refrigerator, Water Softener, Washer
- Laundry: Washer Hookup
Features
- Fireplace, Main Level Primary, Open Floorplan, Vaulted Ceiling(s)
- Basement: Daylight,Finished,Walk-Out Access
- Number of fireplaces: 1
Interior area
- Total interior livable area: 2,490 sqft
- Finished area below ground: 1,040
Property
Parking
- Total spaces: 1
- Parking features: Circular Driveway, Garage, Garage Door Opener, Heated Garage
- Attached garage spaces: 1
Features
- Levels: Two
- Patio & porch: Covered, Deck, Front Porch, Patio
- Exterior features: Propane Tank - Owned
- Has view: Yes
- View description: Park/Greenbelt, Lake, Mountain(s), Creek/Stream, Valley, Trees/Woods
- Has water view: Yes
- Water view: true
Lot
- Size: 5.58 Acres
- Features: Bluff, Corners Marked, Gentle Sloping, Rock Outcropping, Views, Rolling Slope
- Topography: Rolling,Sloping
Details
- Additional structures: Shed(s)
- Parcel number: 07383427402150000
- Zoning description: Scenic Corridor
- Special conditions: Standard
Construction
Type & style
- Home type: SingleFamily
- Architectural style: Cabin,Other
- Property subtype: Single Family Residence
Materials
- Metal Siding, Wood Siding
- Foundation: Poured
- Roof: Metal
Condition
- New construction: No
- Year built: 2015
Utilities & green energy
- Sewer: Private Sewer, Septic Tank
- Water: Shared Well
- Utilities for property: Electricity Connected, High Speed Internet Available, Propane, Underground Utilities
Community & HOA
Community
- Security: Security System Owned, Carbon Monoxide Detector(s), Smoke Detector(s), See Remarks
HOA
- Has HOA: Yes
- Amenities included: None
- Services included: Road Maintenance, Snow Removal
- HOA fee: Has HOA fee
- HOA name: Quarry Drive Well Share
Location
- Region: Somers
Financial & listing details
- Tax assessed value: $1,453,102
- Annual tax amount: $6,247
- Date on market: 7/3/2024
- Listing agreement: Exclusive Right To Sell
- Listing terms: Cash,Conventional
- Exclusions: Speakers throughout house, wagon wheel, hammock, red electric stove in primary bedroom
- Road surface type: Gravel
Price history
| Date | Event | Price |
|---|---|---|
| 8/15/2024 | Sold | -- |
Source:  MRMLS #30029642 Report a problem MRMLS #30029642 Report a problem | ||
| 7/3/2024 | Listed for sale | $1,450,000$582/sqft |
Source: MRMLS #30029642 Report a problem | ||
Public tax history
| Year | Property taxes | Tax assessment |
|---|---|---|
| 2025 | $4,289 -27.5% | $1,108,900 +1.3% |
| 2024 | $5,912 +3.5% | $1,094,468 |
| 2023 | $5,712 +4% | $1,094,468 +44.2% |
| 2022 | $5,493 | $759,178 |
| 2021 | $5,493 +1.6% | $759,178 +7.5% |
| 2020 | $5,406 +21362.2% | $706,238 +245976% |
| 2019 | $25 +13.9% | $287 +6.7% |
| 2018 | $22 +3.3% | $269 |
| 2017 | $21 +6.8% | $269 +8.5% |
| 2016 | $20 +15.2% | $248 |
| 2015 | $17 -98.7% | $248 -99.8% |
| 2014 | $1,365 | $116,407 |
Find assessor info on the county website
Neighborhood: 59932
Nearby homes
- $254,7006 acres5758 Us Highway 93 S, Somers, MT 59932Off Market
- $--6 acres259 Quarry Dr, Somers, MT 59932Sold
- $887,9003 bd3 ba3.5k sqft174 Quarry Dr, Somers, MT 59932Off Market
- $151,2920.38 acresQuarry Dr, Somers, MT 59932Off Market
- $340,4642.96 acresQuarry Dr, Somers, MT 59932Off Market
- $---- bd-- ba-- sqft358 Quarry Dr, Somers, MT 59932Off Market
- $628,6002 bd1 ba704 sqft151 Quarry Dr, Somers, MT 59932Off Market
- $1,498,4003 bd3 ba1.9k sqft65 Quarry Dr, Somers, MT 59932Off Market
Nearby schools
GreatSchools rating
- 9/10Somers Middle SchoolGrades: 5-8Distance: 1.6 mi
- 3/10Flathead High SchoolGrades: 9-12Distance: 8.8 mi
- 8/10Lakeside Elementary SchoolGrades: PK-4Distance: 3.8 mi
Schools provided by the listing agent
- District: District No. 29
Source: MRMLS. This data may not be complete. We recommend contacting the local school district to confirm school assignments for this home.
- Montana
- Flathead County
- Somers
- 59932
- 302 Quarry Dr
