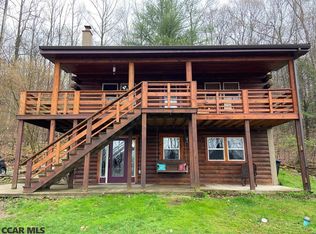
Full-time living or weekend retreat, this log home offers the best of both worlds. Perfectly nestled on a serene 1-acre wooded lot, it’s a nature lover’s dream. Located moments from PA State Game Lands #255 (231 acres) & just 14 miles from the Southern Trailhead in Orviston leading to the Bloody Skillet ATV Trail, it’s a haven for outdoor enthusiasts. Enjoy peaceful views across from Bald Eagle Creek & easy access to Bald Eagle State Park & Foster Joseph Sayers Lake, only 6 miles away. Inside, you’ll love the sun-filled, open-concept design featuring a spacious great room with a tongue-and-groove vaulted ceiling that extends to the second floor, plus a cozy fireplace. French doors lead to a wraparound deck, seamlessly connecting indoor & outdoor living. The kitchen offers solid wood cabinetry, included appliances & a functional island, while the charming dining area opens to the deck via sliding glass doors. The main level includes a bedroom & full bath. Upstairs, discover a cozy loft overlooking the great room & an owner’s suite with cathedral ceilings, skylights, French doors to a private balcony & a full bath with a relaxing corner jetted tub. The finished walk-out lower level provides flexible living space for family & guests, including a rec room with a toasty stove (perfect for brisk Pennsylvania winters), a home office, guest room, full bath & utility room with laundry (washer & dryer included). An oversized detached garage offers ideal storage for side-by-sides & outdoor gear. Located just 9 miles from Mill Hall, 12 miles from Lock Haven University, 19 miles from Bellefonte & 30 miles from Penn State University, this property delivers summit serenity with everyday convenience. If you’ve been searching for the perfect blend of privacy & adventure at your fingertips, this is your ultimate opportunity. Property is being SOLD AS-IS. This property is a part of the Eagles Nest Forest Wilderness Club but does NOT pay the yearly HOA fee.
Sold for $242,400
$242,400
302 Railroad St, Blanchard, PA 16826
3beds
1,705sqft
Single Family Residence
Built in 2003
1 Acres Lot
$249,800 Zestimate®
$142/sqft
$2,314 Estimated rent
Home value
$249,800
$225,000 - $277,000
$2,314/mo
Zestimate® history
Owner options
List your home for rent
$2,314/mo
Rent Zestimate®
Find your next renter with Zillow Rental Manager. Plus, with online applications, you can quickly screen prospective tenants – for free.
$2,314/mo
Rent Zestimate®
Refinance and save
$1,602/mo
Est. payment
Refinancing to a lower rate could help reduce your monthly payments and save thousands over the life of the loan.
$1,602/mo
Est. payment
Explore your selling options
Work with a Zillow partner agent
Leverage their expertise and Zillow's premium Showcase listings to get your home seen by more buyers.
Get startedList with your own agent
Get your home in front of millions of buyers by listing it on Zillow.
Learn how to do itSell it yourself
Take full control of how buyers see your home on Zillow by listing For Sale by Owner (FSBO).
List your homeWhat's special
Cozy fireplaceGuest roomOversized detached garageFinished walk-out lower levelRelaxing corner jetted tubSliding glass doorsUtility room with laundry
Zillow last checked:
Listing updated:
Listed by:
Ryan S Lowe 814-280-2424,
RE/MAX Centre Realty,
Listing Team: Linda & Ryan Lowe Team
Bought with:
Janean Chandler, RS355750
Keller Williams Advantage Realty
Source: Bright MLS,MLS#: PACE2516636
Facts & features
Interior
Bedrooms & bathrooms
- Bedrooms: 3
- Bathrooms: 3
- Full bathrooms: 3
- Main level bathrooms: 1
- Main level bedrooms: 1
Rooms
- Room types: Dining Room, Primary Bedroom, Bedroom 2, Bedroom 3, Kitchen, Great Room, Laundry, Loft, Office, Recreation Room, Utility Room, Primary Bathroom, Full Bath
Primary bedroom
- Features: Cathedral/Vaulted Ceiling, Skylight(s), Ceiling Fan(s), Balcony Access, Attached Bathroom
- Level: Upper
Bedroom 2
- Features: Flooring - Carpet
- Level: Main
Bedroom 3
- Features: Flooring - Vinyl
- Level: Lower
Primary bathroom
- Features: Bathroom - Jetted Tub
- Level: Upper
Dining room
- Features: Flooring - Laminate Plank
- Level: Main
Other
- Features: Flooring - Ceramic Tile, Bathroom - Stall Shower
- Level: Main
Other
- Features: Flooring - Ceramic Tile, Bathroom - Stall Shower
- Level: Lower
Great room
- Features: Flooring - Luxury Vinyl Plank, Cathedral/Vaulted Ceiling, Ceiling Fan(s), Fireplace - Electric
- Level: Main
Kitchen
- Features: Flooring - Laminate Plank, Kitchen Island
- Level: Main
Laundry
- Level: Lower
Loft
- Features: Flooring - Carpet
- Level: Upper
Office
- Features: Flooring - Vinyl
- Level: Lower
Recreation room
- Features: Flooring - Vinyl, Fireplace - Electric, Wood Stove
- Level: Lower
Utility room
- Features: Flooring - Vinyl
- Level: Lower
Heating
- Baseboard, Electric
Cooling
- Wall Unit(s), Electric
Appliances
- Included: Electric Water Heater
- Laundry: Lower Level, Laundry Room
Features
- Bathroom - Stall Shower, Ceiling Fan(s), Entry Level Bedroom, Open Floorplan, Kitchen Island, Primary Bath(s), Recessed Lighting, Vaulted Ceiling(s), Beamed Ceilings, 2 Story Ceilings, Wood Ceilings, Wood Walls
- Flooring: Luxury Vinyl, Laminate, Vinyl, Carpet
- Windows: Skylight(s)
- Basement: Finished,Walk-Out Access
- Number of fireplaces: 1
Interior area
- Total structure area: 1,705
- Total interior livable area: 1,705 sqft
- Finished area above ground: 1,184
- Finished area below ground: 521
Property
Parking
- Total spaces: 2
- Parking features: Oversized, Gravel, Detached, Driveway
- Garage spaces: 2
- Has uncovered spaces: Yes
Accessibility
- Accessibility features: None
Features
- Levels: Two and One Half
- Stories: 2.5
- Patio & porch: Deck
- Exterior features: Balcony
- Pool features: None
- Has spa: Yes
- Spa features: Bath
- Has view: Yes
- View description: Trees/Woods
Lot
- Size: 1 Acres
- Features: Wooded
Details
- Additional structures: Above Grade, Below Grade
- Parcel number: 04005,057,0000
- Zoning: R
- Special conditions: Standard
Construction
Type & style
- Home type: SingleFamily
- Architectural style: Log Home
- Property subtype: Single Family Residence
Materials
- Log
- Foundation: Block
Condition
- New construction: No
- Year built: 2003
Utilities & green energy
- Sewer: Public Sewer
- Water: Private, Well
Community & HOA
Community
- Subdivision: Eagles Nest Forest
HOA
- Has HOA: Yes
- Services included: Snow Removal, Road Maintenance
Location
- Region: Blanchard
- Municipality: LIBERTY TWP
Financial & listing details
- Price per square foot: $142/sqft
- Tax assessed value: $32,790
- Annual tax amount: $1,932
- Date on market: 10/15/2025
- Listing agreement: Exclusive Right To Sell
- Listing terms: Cash,Conventional
- Inclusions: Kitchen Appliances, Washer & Dryer, All Remaining Furnishings In Property.
- Ownership: Fee Simple
Price history
| Date | Event | Price |
|---|---|---|
| 11/17/2025 | Sold | $242,400+7.7%$142/sqft |
Source:  Bright MLS #PACE2516636 Report a problem Bright MLS #PACE2516636 Report a problem | ||
| 10/21/2025 | Pending sale | $225,000$132/sqft |
Source: Bright MLS #PACE2516636 Report a problem | ||
| 10/15/2025 | Listed for sale | $225,000+33.9%$132/sqft |
Source: Bright MLS #PACE2516636 Report a problem | ||
| 5/27/2016 | Sold | $168,000+29.8%$99/sqft |
Source: Public Record Report a problem | ||
| 10/17/2005 | Sold | $129,400$76/sqft |
Source: Public Record Report a problem | ||
Public tax history
| Year | Property taxes | Tax assessment |
|---|---|---|
| 2024 | $1,906 +5.9% | $32,790 |
| 2023 | $1,800 -2.5% | $32,790 |
| 2022 | $1,845 +0.2% | $32,790 |
| 2021 | $1,842 | -- |
| 2020 | $1,842 -3.3% | $32,790 |
| 2019 | $1,904 +26.9% | $32,790 |
| 2018 | $1,500 +47.7% | $32,790 |
| 2017 | $1,016 | $32,790 +17.5% |
| 2016 | $1,016 | $27,915 |
| 2015 | $1,016 | $27,915 |
| 2014 | $1,016 | $27,915 |
| 2013 | -- | $27,915 |
| 2012 | -- | $27,915 |
| 2011 | -- | $27,915 |
| 2010 | -- | $27,915 |
| 2009 | -- | $27,915 |
| 2006 | -- | $27,915 |
Find assessor info on the county website
Neighborhood: 16826
Nearby homes
- $293,1003 bd2 ba1.1k sqft296 Railroad St, Blanchard, PA 16826Off Market

- $286,0003 bd1 ba1.6k sqft276 Railroad St, Blanchard, PA 16826Off Market
- $127,9001 bd1 ba560 sqft175 Robin, Blanchard, PA 16826Off Market
- $259,300-- bd-- ba1.4k sqft143 Robin Rd, Blanchard, PA 16826Off Market
- $245,5002 bd1 ba1.1k sqft107 Eagles Nest Rd, Blanchard, PA 16841Off Market
- $318,7003 bd3 ba1.8k sqft302 Railroad St, Blanchard, PA 16826Off Market
- $36,61011.81 AcresEagles Nest Rd, Blanchard, PA 16826Off Market
- $9,9803.42 AcresEagles Nest Rd, Blanchard, PA 16826Off Market
Nearby schools
GreatSchools rating
- 7/10Liberty-Curtin El SchoolGrades: K-4Distance: 1.4 mi
- 6/10Central Mountain Middle SchoolGrades: 5-8Distance: 5.3 mi
- 4/10Central Mountain High SchoolGrades: 9-12Distance: 5.2 mi
Schools provided by the listing agent
- District: Keystone Central
Source: Bright MLS. This data may not be complete. We recommend contacting the local school district to confirm school assignments for this home.


Get pre-qualified for a loan
At Zillow Home Loans, we can pre-qualify you in as little as 5 minutes with no impact to your credit score.An equal housing lender. NMLS #10287.
- Pennsylvania
- Centre County
- Blanchard
- 16826
- 302 Railroad St
Nearby cities
Nearby zip codes
Other Blanchard Topics
