This sharp, move-in-ready home has been completely updated from top to bottom, including a newer roof, windows, furnace, 5" well, water heater, and more. The interior features a remodeled kitchen and 3/4 bath, updated flooring, and ceiling fans throughout. The spacious bedroom offers a peaceful lake view, while the large living room opens through a patio door to a 14x18 front deck—perfect for relaxing and taking in the scenery. Additional features include a partial walkout basement (approx. 430 sq. ft.) ideal for storing outdoor gear and water toys, an attached 1-car garage with electric, and an 8x23 cement patio for grilling and entertaining. Whether you’re looking for a year-round home, vacation getaway, or weekend rental opportunity, this property checks all the boxes. For a small fee, you can join the Long Lk. Asso. and gain access to a nice private beach area on Ridge, south of the cottage. Sale includes stove and two refrigerators, with most furnishings negotiable (excluding one bed and the kitchen hutch). Don’t miss your chance to own this great up-north retreat!
For sale
$129,900
302 Ridge Rd, Harrison, MI 48625
1beds
720sqft
:
Get pre-qualified$902/mo
Single Family Residence
Built in ----
6,098 Square Feet Lot
$92,700 Zestimate®
$180/sqft
$-- HOA
What's special
Updated flooringPeaceful lake viewCeiling fans throughoutRemodeled kitchenSpacious bedroom
- 104 days |
- 686 |
- 27 |
Zillow last checked:
Listing updated:
Listed by:
TROY CONDELL 989-578-9630,
CONDELL WONDER LAND 989-539-2771
Source: MiRealSource,MLS#: 50204295 Originating MLS: Clare Gladwin Board of REALTORS
Originating MLS: Clare Gladwin Board of REALTORSFacts & features
Interior
Bedrooms & bathrooms
- Bedrooms: 1
- Bathrooms: 1
- Full bathrooms: 1
- Main level bathrooms: 1
- Main level bedrooms: 1
Bedroom 1
- Features: Carpet
- Level: Main
- Area: 153
- Dimensions: 17 x 9
Bathroom 1
- Features: Vinyl
- Level: Main
- Area: 30
- Dimensions: 6 x 5
Kitchen
- Features: Vinyl
- Level: Main
- Area: 187
- Dimensions: 17 x 11
Living room
- Features: Carpet
- Level: Main
- Area: 230
- Dimensions: 23 x 10
Heating
- Forced Air, Propane
Cooling
- Ceiling Fan(s)
Appliances
- Included: Range/Oven, Refrigerator, Water Softener Owned, Electric Water Heater
Features
- Flooring: Carpet, Vinyl
- Basement: Block,MI Basement,Walk-Out Access,Partial,Crawl Space
- Has fireplace: No
Interior area
- Total structure area: 1,150
- Total interior livable area: 720 sqft
- Finished area above ground: 720
- Finished area below ground: 0
Video & virtual tour
Property
Parking
- Total spaces: 1
- Parking features: Garage, Attached, Electric in Garage
- Attached garage spaces: 1
Features
- Levels: One
- Stories: 1
- Patio & porch: Deck, Patio
- Has view: Yes
- View description: Water, Lake
- Has water view: Yes
- Water view: Water,Lake
- Waterfront features: All Sports Lake, Lake/River Access, Commons to Waterfront, Sandy Bottom
- Body of water: Long Lake
- Frontage type: Road
- Frontage length: 50
Lot
- Size: 6,098 Square Feet
- Dimensions: 50 x 123 x 50 x 116
- Features: Rural, Subdivision
Details
- Additional structures: Garage(s)
- Parcel number: 00320202000
- Zoning description: Residential
- Special conditions: Private
Construction
Type & style
- Home type: SingleFamily
- Architectural style: Ranch
- Property subtype: Single Family Residence
Materials
- Vinyl Siding
- Foundation: Basement
Condition
- New construction: No
Utilities & green energy
- Sewer: Septic Tank
- Water: Private Well
- Utilities for property: Cable Available
Community & HOA
Community
- Subdivision: East Add To Long Lake Summer Resort
HOA
- Has HOA: No
Location
- Region: Harrison
Financial & listing details
- Price per square foot: $180/sqft
- Tax assessed value: $67,400
- Annual tax amount: $714
- Date on market: 4/14/2026
- Cumulative days on market: 105 days
- Listing agreement: Exclusive Right To Sell
- Listing terms: Cash,Conventional
- Road surface type: Gravel
Estimated market value
$92,700
$70,000 - $117,000
$1,336/mo
Price history
| Date | Event | Price |
|---|---|---|
| 4/14/2026 | Listed for sale | $129,900$180/sqft |
Source:  MiRealSource #50204295 Report a problem MiRealSource #50204295 Report a problem | ||
| 1/7/2026 | Listing removed | $129,900$180/sqft |
Source: MiRealSource #50182246 Report a problem | ||
| 10/18/2025 | Price change | $129,900-7.1%$180/sqft |
Source: MiRealSource #50182246 Report a problem | ||
| 7/18/2025 | Listed for sale | $139,900+774.4%$194/sqft |
Source: MiRealSource #50182246 Report a problem | ||
| 5/21/2003 | Sold | $16,000$22/sqft |
Source: MiRealSource #41000120 Report a problem | ||
Public tax history
| Year | Property taxes | Tax assessment |
|---|---|---|
| 2025 | $710 +10.9% | $33,700 +4.5% |
| 2024 | $640 | $32,250 +30.3% |
| 2023 | -- | $24,750 +27.9% |
| 2022 | -- | $19,350 +11.5% |
| 2021 | -- | $17,350 +3.6% |
| 2020 | -- | $16,750 +13.9% |
| 2019 | -- | $14,700 +8.9% |
| 2018 | -- | $13,500 -5.3% |
| 2017 | -- | $14,250 +3.3% |
| 2016 | -- | $13,800 +4.2% |
| 2015 | -- | $13,250 +0.4% |
| 2014 | -- | $13,200 +10.9% |
| 2013 | -- | $11,900 |
| 2012 | -- | $11,900 -12.5% |
| 2011 | -- | $13,600 |
Find assessor info on the county website
Monthly payment
Est. payment
Payment breakdown
Explore the cost of this home by adjusting the details. Changes won't be saved.Climate risks
Neighborhood: 48625
Nearby schools
GreatSchools rating
- 4/10Robert M. Larson Elementary SchoolGrades: K-5Distance: 6.2 mi
- 5/10Harrison Middle SchoolGrades: 6-8Distance: 6.4 mi
- 5/10Harrison Community High SchoolGrades: 9-12Distance: 6.5 mi
Schools provided by the listing agent
- District: Harrison Community Schools
Source: MiRealSource. This data may not be complete. We recommend contacting the local school district to confirm school assignments for this home.
- $81,200-- bd-- ba-- sqft308 Ridge Rd, Harrison, MI 48625Off Market
- $112,900-- bd-- ba-- sqft202 Ridge Rd, Harrison, MI 48625Off Market
- $34,700-- bd-- ba-- sqft342 Ridge Rd, Harrison, MI 48625Off Market
- $186,200-- bd-- ba-- sqft671 E Long Lake Dr, Harrison, MI 48625Off Market
- $76,100-- bd-- ba-- sqft325 Ridge Rd, Harrison, MI 48625Off Market
- $204,200-- bd-- ba-- sqft711 E Long Lake Dr, Harrison, MI 48625Off Market
- $108,800-- bd-- ba-- sqft262 Shappell St, Harrison, MI 48625Off Market
- $168,700-- bd-- ba-- sqft701 E Long Lake Dr, Harrison, MI 48625Off Market
A local agent can set up tours, give advice and negotiate with sellers.
A local lender can help you make sure your offer is ready when you are.
Similar homes
- $129,9001 bd1 ba752 sqft730 Elder Rd, Harrison, MI 48625For Sale
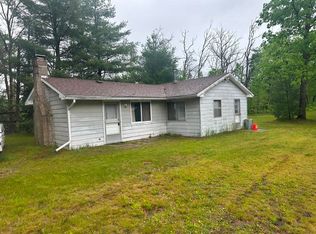
 MLS ID #50210800, JOHN CARLSTROM, HARRISON REALTY INC.. MiRealSource
 - $--3 bd1 ba1k sqft3060 Hazel Rd, Harrison, MI 48625Auction
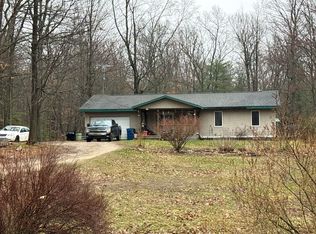 Auction.com 1
 - $129,9003 bd1 ba1k sqft4194 Filter Rd, Harrison, MI 48625For Sale
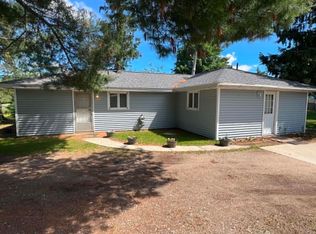 MLS ID #50209473, Brendan Powell, CUMMINGS REALTY. MiRealSource
 - $126,9002 bd1 ba912 sqft6644 Carpenter Rd, Harrison, MI 48625For Sale
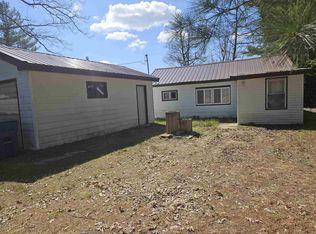 MLS ID #50206993, ROSEMARIE MAYFIELD, HARRISON REALTY INC.. MiRealSource
 - $129,9002 bd1 ba884 sqft6350 Robin Dr, Harrison, MI 48625For SaleMLS ID #50194997, JOHN CARLSTROM, HARRISON REALTY INC.. MiRealSource
- $145,0003 bd1 ba804 sqft4886 Maplewood St, Harrison, MI 48625For SaleMLS ID #50208697, KIMBERLY A STURGIS, RE/MAX RIVER HAVEN. MiRealSource
- $139,0003 bd1 ba982 sqft3866 Starr Rd, Harrison, MI 48625For SaleMLS ID #50203730, RUTH DEFOY, HARRISON REALTY INC.. MiRealSource
- $159,5002 bd1 ba1k sqft515 Coleman St, Harrison, MI 48625For SaleMLS ID #50209842, ROSEMARIE MAYFIELD, HARRISON REALTY INC.. MiRealSource
- $159,9003 bd1 ba1k sqft490 S Lake St, Harrison, MI 48625For SaleMLS ID #50215774, JOHN CARLSTROM, HARRISON REALTY INC.. MiRealSource
- $117,9002 bd1 ba594 sqft101 South St, Harrison, MI 48625For SaleMLS ID #50210851, JOYCE MARTIN, FAIRCHILD & GREEN REALTY. MiRealSource
- $147,9002 bd1 ba982 sqft3007 Lockwood St, Harrison, MI 48625For Sale By Owner
- $160,0002 bd1 ba720 sqft10167 W Richardson Rd, Harrison, MI 48625For SaleMLS ID #50214602, ROBIN WITKOWSKI, Century 21 Signature - Clare. MiRealSource
- $189,9002 bd1 ba520 sqft751 E Long Lake Dr, Harrison, MI 48625For SaleMLS ID #50213259, Jennifer Slavik, Century 21 Signature Realty Midland. MiRealSource
- $152,9002 bd1 ba1k sqft1304 James St, Harrison, MI 48625For SaleMLS ID #50199759, ANDREA MCCRARY, HARRISON REALTY INC.. MiRealSource
- $150,0004 bd2 ba912 sqft1121 & 1131 Lake Dr, Harrison, MI 48625For SaleMLS ID #50213339, Morgan Beilfuss, The Home Office Realty LLC. MiRealSource
- $139,9002 bd1 ba768 sqft2285 Fawn Cir, Harrison, MI 48625For SaleMLS ID #50210557, JOHN CARLSTROM, HARRISON REALTY INC.. MiRealSource
- $94,9001 bd1 ba870 sqft8870 E Townline Lake Rd, Harrison, MI 48625For SaleMLS ID #50210024, TROY CONDELL, CONDELL WONDER LAND. MiRealSource
- $69,5001 bd1 ba380 sqft319 Burns Rd, Harrison, MI 48625For SaleMLS ID #50211323, ROSEMARIE MAYFIELD, HARRISON REALTY INC.. MiRealSource
- $140,0001 bd1 ba650 sqft961 Lake Dr, Harrison, MI 48625For SaleMLS ID #50213217, ROBIN WITKOWSKI, Century 21 Signature - Clare. MiRealSource
- $105,0001 bd1 ba518 sqft6919 S Ruby St, Harrison, MI 48625For SaleMLS ID #296821, Christopher Silker, Keller Williams Realty Lansing. Greater Lansing AOR
