Discover the epitome of lakefront luxury in this stunning executive home in Harbor Ridge. Nestled on a private 1.46-acre lot, a stately circle drive and serene setting welcomes you to your private dock. Boasting 4,188 heated sq ft, this beauty offers 4 bedrooms and 3-1/2 baths designed for ultimate lake living. Natural light fills the home, creating an open and airy ambiance. The expansive top deck and lower patio w/grill area are an entertainer's delight. The main level highlights both formal and casual areas, while the kitchen features spacious granite with abundant storage. The cozy den invites relaxation, and the top deck offers stunning lake views. Upstairs, the expansive owner’s suite provides a spa-like retreat, along with 3 additional bedrooms and a full bath. The lower level enhances indoor & outdoor living with a den, kitchen, rec room, and full bath. A walk-in safe and expansive storage in the 3rd garage and workshop adds to the unique appeal. A Must See *New Roof*HVAC 2021*
Closed
$1,235,000
302 Riverwalk Dr, Connelly Springs, NC 28612
4beds
4,188sqft
Single Family Residence
Built in 2000
1.46 Acres Lot
$1,250,800 Zestimate®
$295/sqft
$3,358 Estimated rent
Home value
$1,250,800
$1.04M - $1.51M
$3,358/mo
Zestimate® history
Owner options
List your home for rent
$3,358/mo
Rent Zestimate®
Find your next renter with Zillow Rental Manager. Plus, with online applications, you can quickly screen prospective tenants – for free.
$3,358/mo
Rent Zestimate®
Refinance and save
$7,856/mo
Est. payment
Refinancing to a lower rate could help reduce your monthly payments and save thousands over the life of the loan.
$7,856/mo
Est. payment
Explore your selling options
Work with a Zillow partner agent
Leverage their expertise and Zillow's premium Showcase listings to get your home seen by more buyers.
Get startedList with your own agent
Get your home in front of millions of buyers by listing it on Zillow.
Learn how to do itSell it yourself
Take full control of how buyers see your home on Zillow by listing For Sale by Owner (FSBO).
List your homeWhat's special
Natural lightPrivate dockStunning lake viewsStately circle driveFormal and casual areasExpansive top deckSpa-like retreat
Zillow last checked:
Listing updated:
Listed by:
Dana Gibson danagibson2011@gmail.com,
Realty Executives of Hickory
Bought with:
Hannah Digh
RE/MAX Southern Lifestyles
Source: Canopy MLS as distributed by MLS GRID,MLS#: 4186616
Facts & features
Interior
Bedrooms & bathrooms
- Bedrooms: 4
- Bathrooms: 4
- Full bathrooms: 3
- 1/2 bathrooms: 1
Primary bedroom
- Level: Upper
Heating
- Heat Pump
Cooling
- Ceiling Fan(s), Heat Pump
Appliances
- Included: Dishwasher, Electric Range, Electric Water Heater, Microwave, Plumbed For Ice Maker, Refrigerator, Self Cleaning Oven
- Laundry: Laundry Room, Main Level
Features
- Soaking Tub, Kitchen Island, Open Floorplan, Pantry, Storage, Walk-In Closet(s)
- Flooring: Tile, Wood
- Doors: French Doors
- Basement: Basement Garage Door,Basement Shop,Exterior Entry,Interior Entry,Partially Finished,Storage Space,Walk-Out Access,Walk-Up Access
- Fireplace features: Den, Gas Log
Interior area
- Total structure area: 3,111
- Total interior livable area: 4,188 sqft
- Finished area above ground: 3,111
- Finished area below ground: 1,077
Property
Parking
- Total spaces: 3
- Parking features: Basement, Attached Carport, Circular Driveway, Attached Garage, Garage Door Opener, Garage Faces Front, Garage Faces Side, Garage on Main Level
- Attached garage spaces: 3
- Has carport: Yes
- Has uncovered spaces: Yes
- Details: Ample parking in 2 car main level garage, single car basement garage and open parking in expansive circular drive. 564 sq ft main level garage 420 sq ft unfinished basement garage workshop area
Features
- Levels: Two
- Stories: 2
- Patio & porch: Awning(s), Deck, Front Porch, Patio, Rear Porch
- Exterior features: Outdoor Kitchen
- Has view: Yes
- View description: Long Range, Mountain(s), Water
- Has water view: Yes
- Water view: Water
- Waterfront features: Boat Lift, Covered structure, Dock, Personal Watercraft Lift, Waterfront
- Body of water: Lake Rhodhiss
Lot
- Size: 1.46 Acres
- Features: Cul-De-Sac, Private
Details
- Parcel number: 51958
- Zoning: R-3
- Special conditions: Standard
- Other equipment: Fuel Tank(s)
- Horse amenities: None
Construction
Type & style
- Home type: SingleFamily
- Property subtype: Single Family Residence
Materials
- Brick Full
- Roof: Shingle
Condition
- New construction: No
- Year built: 2000
Utilities & green energy
- Sewer: Septic Installed
- Water: City
- Utilities for property: Cable Available, Cable Connected, Electricity Connected
Community & HOA
Community
- Features: Clubhouse, Gated, RV / Boat Storage, Street Lights
- Security: Security System, Smoke Detector(s)
- Subdivision: Harbor Ridge
HOA
- Has HOA: Yes
- HOA fee: $575 annually
- HOA name: Harbor Ridge HOA
- HOA phone: 828-238-8007
Location
- Region: Connelly Springs
Financial & listing details
- Price per square foot: $295/sqft
- Tax assessed value: $794,968
- Annual tax amount: $5,339
- Date on market: 9/25/2024
- Cumulative days on market: 165 days
- Electric utility on property: Yes
- Road surface type: Concrete, Paved
Price history
| Date | Event | Price |
|---|---|---|
| 1/14/2025 | Sold | $1,235,000-8.5%$295/sqft |
Source:  Canopy MLS as distributed by MLS GRID #4186616 Report a problem Canopy MLS as distributed by MLS GRID #4186616 Report a problem | ||
| 11/24/2024 | Pending sale | $1,350,000$322/sqft |
Source: Canopy MLS as distributed by MLS GRID #4186616 Report a problem | ||
| 11/12/2024 | Price change | $1,350,000-3.5%$322/sqft |
Source: Canopy MLS as distributed by MLS GRID #4186616 Report a problem | ||
| 9/25/2024 | Listed for sale | $1,399,000-0.1%$334/sqft |
Source: Canopy MLS as distributed by MLS GRID #4186616 Report a problem | ||
| 8/29/2024 | Listing removed | $1,399,900$334/sqft |
Source: Canopy MLS as distributed by MLS GRID #4148612 Report a problem | ||
| 8/1/2024 | Price change | $1,399,900-3.5%$334/sqft |
Source: Canopy MLS as distributed by MLS GRID #4148612 Report a problem | ||
| 6/7/2024 | Listed for sale | $1,450,000$346/sqft |
Source: Canopy MLS as distributed by MLS GRID #4148612 Report a problem | ||
Public tax history
| Year | Property taxes | Tax assessment |
|---|---|---|
| 2025 | $5,339 -1.1% | $817,076 +2.8% |
| 2024 | $5,400 0% | $794,968 |
| 2023 | $5,403 +20.2% | $794,968 +45.1% |
| 2022 | $4,494 +0.1% | $547,699 |
| 2021 | $4,488 +0% | $547,699 |
| 2020 | $4,488 +3326.2% | $547,699 |
| 2019 | $131 -97.3% | $547,699 -6.8% |
| 2018 | $4,812 +3% | $587,773 |
| 2017 | $4,670 | $587,773 |
| 2016 | $4,670 -0.1% | $587,773 |
| 2015 | $4,673 | $587,773 |
Find assessor info on the county website
Neighborhood: 28612
Nearby homes
- $11,8900.79 Acres300 Riverwalk Dr, Connelly Springs, NC 28612Off Market
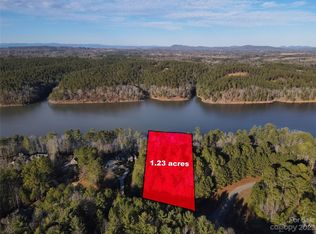
- $170,0001.23 Acres300 Riverwalk Dr LOT 44, Connelly Springs, NC 28612Sold
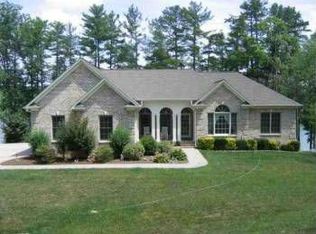
- $818,7005 bd4 ba2.3k sqft306 Riverwalk Dr, Connelly Springs, NC 28612Off Market
- $484,0005 bd3 ba4 sqft306 River Walk Dr, Connellys Springs, NC 28612Off Market
- $403,484 Square Feet304 Riverwalk Dr, Connelly Springs, NC 28612Off Market
- $217,5001.285 Acres300 Riverwalk Dr, Connelly Springs, NC 28612Sold
- $200,0001.63 Acres101 Beacon Ridge Dr, Connelly Springs, NC 28612Sold
- $15,1981.2 Acres101 Beacon Ridge Dr, Connelly Springs, NC 28612Off Market
Nearby schools
GreatSchools rating
- 5/10Valdese ElementaryGrades: PK-5Distance: 3.7 mi
- 5/10Heritage MiddleGrades: 6-8Distance: 3.9 mi
- 8/10Jimmy C. Draughn High SchoolGrades: 9-12Distance: 1.9 mi
Schools provided by the listing agent
- Elementary: Valdese
- Middle: Heritage
- High: Jimmy C Draughn
Source: Canopy MLS as distributed by MLS GRID. This data may not be complete. We recommend contacting the local school district to confirm school assignments for this home.
Get a cash offer in 3 minutes
Find out how much your home could sell for in as little as 3 minutes with a no-obligation cash offer.
Estimated market value
$1,250,800
Get a cash offer in 3 minutes
Find out how much your home could sell for in as little as 3 minutes with a no-obligation cash offer.
Estimated market value
$1,250,800
- North Carolina
- Burke County
- Connelly Springs
- 28612
- 302 Riverwalk Dr
Nearby cities
Nearby zip codes
Other Connelly Springs Topics
