Beautiful Cape cod home located within in minutes of Fort Campbell, 1 hour from Nashville. This home sits on over .25 acre lot. Two Bedrooms on the lower level, 2 bedrooms & Bonus room on the upper level. Brand new roof installed this year with a transferrable warranty, One HVAC System couple years old and recently serviced. Seller is offering additional 1 year Home Warranty valued of $ 500 dollars. Newly remodeled downstairs bathroom, Kitchen flooring, Beautiful Hardwood floors through out the home, recently painted. Two car garage with extra room next to the garage for a gym, office or hobby room. Two driveways plenty room for parking. All Appliances including Washer and Dryer convey with the sale of this property. Seller will give 10,000 in seller concessions or allow for updates at a full price offer.
Closed
$300,000
302 Robin Hood Dr, Clarksville, TN 37042
4beds
2,043sqft
Single Family Residence, Residential
Built in 1964
0.36 Acres Lot
$304,400 Zestimate®
$147/sqft
$1,906 Estimated rent
Home value
$304,400
$289,000 - $320,000
$1,906/mo
Zestimate® history
Owner options
List your home for rent
$1,906/mo
Rent Zestimate®
Find your next renter with Zillow Rental Manager. Plus, with online applications, you can quickly screen prospective tenants – for free.
$1,906/mo
Rent Zestimate®
Refinance and save
$1,781/mo
Est. payment
Refinancing to a lower rate could help reduce your monthly payments and save thousands over the life of the loan.
$1,781/mo
Est. payment
Explore your selling options
Work with a Zillow partner agent
Leverage their expertise and Zillow's premium Showcase listings to get your home seen by more buyers.
Get startedList with your own agent
Get your home in front of millions of buyers by listing it on Zillow.
Learn how to do itSell it yourself
Take full control of how buyers see your home on Zillow by listing For Sale by Owner (FSBO).
List your homeWhat's special
Zillow last checked:
Listing updated:
Listed by:
Byllee Mcclure 931-367-0362,
Front Porch Realty & Property Management
Bought with:
Ginger Fitting, 361326
Quirion Realty
Source: RealTracs MLS as distributed by MLS GRID,MLS#: 2625694
Facts & features
Interior
Bedrooms & bathrooms
- Bedrooms: 4
- Bathrooms: 2
- Full bathrooms: 2
- Main level bedrooms: 2
Bedroom 1
- Features: Extra Large Closet
- Level: Extra Large Closet
- Area: 228 Square Feet
- Dimensions: 19x12
Bedroom 2
- Features: Extra Large Closet
- Level: Extra Large Closet
- Area: 156 Square Feet
- Dimensions: 13x12
Bedroom 3
- Features: Extra Large Closet
- Level: Extra Large Closet
- Area: 132 Square Feet
- Dimensions: 11x12
Bedroom 4
- Features: Extra Large Closet
- Level: Extra Large Closet
- Area: 144 Square Feet
- Dimensions: 12x12
Bonus room
- Area: 169 Square Feet
- Dimensions: 13x13
Dining room
- Area: 120 Square Feet
- Dimensions: 10x12
Kitchen
- Area: 132 Square Feet
- Dimensions: 11x12
Living room
- Features: Separate
- Level: Separate
- Area: 288 Square Feet
- Dimensions: 12x24
Heating
- Central
Cooling
- Central Air
Appliances
- Included: Dishwasher, Double Oven, Electric Oven, Built-In Electric Range
Features
- Ceiling Fan(s), High Speed Internet
- Flooring: Wood, Laminate, Tile
- Basement: Crawl Space
- Has fireplace: No
Interior area
- Total structure area: 2,043
- Total interior livable area: 2,043 sqft
- Finished area above ground: 2,043
Property
Parking
- Total spaces: 2
- Parking features: Attached
- Attached garage spaces: 2
Features
- Levels: Two
- Stories: 2
Lot
- Size: 0.36 Acres
Details
- Parcel number: 063019P B 01100 00003019I
- Special conditions: Standard
- Other equipment: Air Purifier
Construction
Type & style
- Home type: SingleFamily
- Property subtype: Single Family Residence, Residential
Materials
- Brick
Condition
- New construction: No
- Year built: 1964
Utilities & green energy
- Sewer: Public Sewer
- Water: Public
- Utilities for property: Water Available
Community & HOA
Community
- Subdivision: Sherwood Forest
HOA
- Has HOA: No
Location
- Region: Clarksville
Financial & listing details
- Price per square foot: $147/sqft
- Tax assessed value: $290,400
- Annual tax amount: $1,709
- Date on market: 3/4/2024
Price history
| Date | Event | Price |
|---|---|---|
| 5/8/2024 | Sold | $300,000+17.6%$147/sqft |
Source:  RealTracs MLS as distributed by MLS GRID #2625694 Report a problem RealTracs MLS as distributed by MLS GRID #2625694 Report a problem | ||
| 5/22/2023 | Sold | $255,000+60.4%$125/sqft |
Source: RealTracs MLS as distributed by MLS GRID #2506691 Report a problem | ||
| 11/7/2018 | Sold | $159,000+9.7%$78/sqft |
Source: Public Record Report a problem | ||
| 11/18/2016 | Sold | $145,000+47.7%$71/sqft |
Source: Public Record Report a problem | ||
| 3/5/2014 | Sold | $98,171-9.8%$48/sqft |
Source: Public Record Report a problem | ||
| 10/29/2013 | Sold | $108,864-22.2%$53/sqft |
Source: Public Record Report a problem | ||
| 6/8/2011 | Sold | $139,900+6.8%$68/sqft |
Source: Public Record Report a problem | ||
| 10/17/2007 | Sold | $131,000+12.9%$64/sqft |
Source: Public Record Report a problem | ||
| 1/24/2005 | Sold | $116,000+31.8%$57/sqft |
Source: Public Record Report a problem | ||
| 3/29/2002 | Sold | $88,000+35.4%$43/sqft |
Source: Public Record Report a problem | ||
| 6/15/2001 | Sold | $65,000$32/sqft |
Source: Public Record Report a problem | ||
Public tax history
| Year | Property taxes | Tax assessment |
|---|---|---|
| 2024 | $2,163 +26.6% | $72,600 +79.3% |
| 2023 | $1,709 | $40,500 |
| 2022 | $1,709 +41.1% | $40,500 |
| 2021 | $1,211 -25.6% | $40,500 |
| 2020 | $1,628 +1.9% | $40,500 +1.9% |
| 2019 | $1,598 | $39,750 +53.5% |
| 2018 | $1,598 +78.9% | $25,900 -11% |
| 2017 | $893 -28.8% | $29,100 |
| 2016 | $1,254 | $29,100 |
| 2015 | $1,254 +3.6% | $29,100 |
| 2014 | $1,210 +2.5% | $29,100 +8% |
| 2013 | $1,180 +0% | $26,950 +0.1% |
| 2011 | $1,179 +6.3% | $26,929 |
| 2010 | $1,109 | $26,929 |
| 2009 | $1,109 | $26,929 |
| 2008 | -- | $26,929 +4.9% |
| 2007 | $1,143 +0% | $25,681 |
| 2006 | $1,143 +7.5% | $25,681 +14.5% |
| 2005 | $1,063 +5.6% | $22,430 |
| 2004 | $1,007 | $22,430 |
| 2002 | $1,007 | $22,430 +11.4% |
| 2001 | -- | $20,142 -75% |
| 2000 | -- | $80,709 |
Find assessor info on the county website
Neighborhood: Sherwoood Forest
Nearby homes
- $192,500-- bd1 ba1.5k sqft103 Friar Dr, Clarksville, TN 37042Off Market
- $255,3003 bd2 ba1.7k sqft304 Robin Hood Dr, Clarksville, TN 37042Off Market

- $266,6004 bd2 ba2.2k sqft102 Friar Dr, Clarksville, TN 37042Off Market
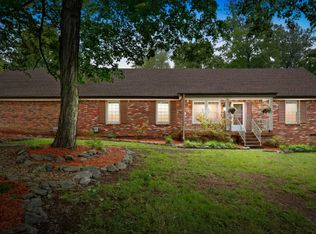
- $215,100-- bd1 ba2k sqft105 Friar Dr, Clarksville, TN 37042Off Market
- $279,0004 bd3 ba2.2k sqft301 Robin Hood Dr, Clarksville, TN 37042Sold
- $222,400-- bd1 ba2.2k sqft303 Robin Hood Dr, Clarksville, TN 37042Off Market
- $204,200-- bd1 ba1.7k sqft302 Sheriff Dr, Clarksville, TN 37042Off Market
- $221,600-- bd1 ba1.9k sqft104 Friar Dr, Clarksville, TN 37042Off Market
Nearby schools
GreatSchools rating
- 5/10Ringgold Elementary SchoolGrades: PK-5Distance: 1.3 mi
- 5/10Kenwood Middle SchoolGrades: 6-8Distance: 3 mi
- 3/10Kenwood High SchoolGrades: 9-12Distance: 3.1 mi
Schools provided by the listing agent
- Elementary: Ringgold Elementary
- Middle: Kenwood Middle School
- High: Kenwood High School
Source: RealTracs MLS as distributed by MLS GRID. This data may not be complete. We recommend contacting the local school district to confirm school assignments for this home.
Get a cash offer in 3 minutes
Find out how much your home could sell for in as little as 3 minutes with a no-obligation cash offer.
Estimated market value
$304,400
Get a cash offer in 3 minutes
Find out how much your home could sell for in as little as 3 minutes with a no-obligation cash offer.
Estimated market value
$304,400
- Tennessee
- Montgomery County
- Clarksville
- 37042
- Sherwoood Forest
- 302 Robin Hood Dr
Nearby cities
Nearby neighborhoods
Nearby zip codes
Other Clarksville Topics
