Nestled in the serene Chester Harbor community of Chestertown, MD, 302 Rosin Drive offers an idyllic waterfront lifestyle along the tranquil shores of Rosin Creek. Perched on an elevated lot with stunning vistas of Rosin Creek, this charming home blends classic Eastern Shore character with modern comforts. Imagine mornings with coffee overlooking the water, afternoons kayaking from your backyard and evenings just minutes from historic Chestertown's shops, dining, and Washington College. Seamless indoor-outdoor flow make this the ultimate retreat—perfect for entertaining with indoor and outdoor spaces. This home has a complete in-law-suite perfect for hosting guests, accommodating extended family, or creating a private home office with serene water views. This deceivingly large 5-bedroom, 4-bath home features; extensive landscaping, lovely gazebo and brand-new roof.
Sold for $550,000
$550,000
302 Rosin Dr, Chestertown, MD 21620
5beds
3,877sqft
Single Family Residence
Built in 1996
0.86 Acres Lot
$569,200 Zestimate®
$142/sqft
$4,832 Estimated rent
Home value
$569,200
$484,000 - $672,000
$4,832/mo
Zestimate® history
Owner options
List your home for rent
$4,832/mo
Rent Zestimate®
Find your next renter with Zillow Rental Manager. Plus, with online applications, you can quickly screen prospective tenants – for free.
$4,832/mo
Rent Zestimate®
Refinance and save
$3,409/mo
Est. payment
Refinancing to a lower rate could help reduce your monthly payments and save thousands over the life of the loan.
$3,409/mo
Est. payment
Explore your selling options
Work with a Zillow partner agent
Leverage their expertise and Zillow's premium Showcase listings to get your home seen by more buyers.
Get startedList with your own agent
Get your home in front of millions of buyers by listing it on Zillow.
Learn how to do itSell it yourself
Take full control of how buyers see your home on Zillow by listing For Sale by Owner (FSBO).
List your homeWhat's special
Accommodating extended familyIdyllic waterfront lifestyleElevated lotLovely gazeboComplete in-law-suitePrivate home officeSerene water views
Zillow last checked:
Listing updated:
Listed by:
Lori Willis 410-708-1277,
Cross Street Realtors LLC
Bought with:
Jody Baker, 653248
Cross Street Realtors LLC
Source: Bright MLS,MLS#: MDQA2015470
Facts & features
Interior
Bedrooms & bathrooms
- Bedrooms: 5
- Bathrooms: 4
- Full bathrooms: 4
- Main level bathrooms: 1
- Main level bedrooms: 1
Rooms
- Room types: Living Room, Dining Room, Primary Bedroom, Bedroom 2, Bedroom 3, Bedroom 4, Bedroom 5, Kitchen, Family Room, Foyer, In-Law/auPair/Suite, Laundry, Attic, Hobby Room, Primary Bathroom, Full Bath
Primary bedroom
- Level: Upper
Bedroom 2
- Level: Upper
Bedroom 3
- Level: Main
Bedroom 4
- Level: Lower
Bedroom 5
- Level: Lower
Primary bathroom
- Level: Upper
Other
- Level: Main
Dining room
- Features: Flooring - HardWood
- Level: Main
- Area: 143 Square Feet
- Dimensions: 11 X 13
Family room
- Features: Flooring - Carpet
- Level: Main
- Area: 182 Square Feet
- Dimensions: 14 X 13
Foyer
- Features: Flooring - HardWood
- Level: Main
Other
- Level: Lower
Other
- Level: Upper
Other
- Level: Lower
Kitchen
- Features: Flooring - HardWood
- Level: Main
- Area: 360 Square Feet
- Dimensions: 24 X 15
Kitchen
- Level: Lower
Laundry
- Level: Main
Living room
- Features: Flooring - HardWood
- Level: Main
- Area: 210 Square Feet
- Dimensions: 15 X 14
Mud room
- Level: Main
Heating
- Heat Pump, Oil
Cooling
- Central Air, Electric
Appliances
- Included: Dryer, Cooktop, Washer, Microwave, Dishwasher, Extra Refrigerator/Freezer, Ice Maker, Refrigerator, Water Conditioner - Owned, Water Heater, Exhaust Fan, Water Treat System
- Laundry: Main Level, Laundry Room, Mud Room
Features
- Combination Kitchen/Dining, Dining Area, Crown Molding, Primary Bath(s), Open Floorplan, Floor Plan - Traditional, Attic, Entry Level Bedroom, Family Room Off Kitchen, Kitchen Island, Kitchen - Table Space, Pantry, Other, Dry Wall, 9'+ Ceilings
- Flooring: Ceramic Tile, Carpet, Hardwood, Wood
- Doors: Storm Door(s)
- Windows: Screens, Window Treatments
- Basement: Connecting Stairway,Full,Finished,Exterior Entry,Interior Entry,Side Entrance,Windows
- Number of fireplaces: 3
- Fireplace features: Glass Doors, Mantel(s)
Interior area
- Total structure area: 4,157
- Total interior livable area: 3,877 sqft
- Finished area above ground: 3,087
- Finished area below ground: 790
Property
Parking
- Total spaces: 6
- Parking features: Garage Faces Front, Inside Entrance, Oversized, Asphalt, Private, Off Street, Attached, Driveway
- Attached garage spaces: 1
- Uncovered spaces: 5
Accessibility
- Accessibility features: Other
Features
- Levels: Three
- Stories: 3
- Patio & porch: Deck, Porch
- Exterior features: Sidewalks
- Pool features: None
- Has spa: Yes
- Spa features: Bath
- Fencing: Partial
- Has view: Yes
- View description: Water, Trees/Woods, Garden, Creek/Stream
- Has water view: Yes
- Water view: Water,Creek/Stream
- Waterfront features: Canoe/Kayak, Fishing Allowed, Private Access
- Body of water: Rosin Creek
- Frontage length: Water Frontage Ft: 332
Lot
- Size: 0.86 Acres
- Features: Landscaped, Wooded, Backs to Trees
Details
- Additional structures: Above Grade, Below Grade, Outbuilding
- Parcel number: 1802004119
- Zoning: NC-20
- Special conditions: Standard
Construction
Type & style
- Home type: SingleFamily
- Architectural style: Cape Cod
- Property subtype: Single Family Residence
Materials
- Vinyl Siding
- Foundation: Concrete Perimeter
- Roof: Architectural Shingle
Condition
- Very Good
- New construction: No
- Year built: 1996
Utilities & green energy
- Sewer: On Site Septic, Septic < # of BR
- Water: Well
- Utilities for property: Propane, Electricity Available
Community & HOA
Community
- Subdivision: Chester Harbor
HOA
- Has HOA: Yes
- HOA fee: $25 annually
Location
- Region: Chestertown
Financial & listing details
- Price per square foot: $142/sqft
- Tax assessed value: $494,400
- Annual tax amount: $4,309
- Date on market: 10/31/2025
- Listing agreement: Exclusive Right To Sell
- Ownership: Fee Simple
Price history
| Date | Event | Price |
|---|---|---|
| 12/5/2025 | Sold | $550,000-4.2%$142/sqft |
Source:  Bright MLS #MDQA2015470 Report a problem Bright MLS #MDQA2015470 Report a problem | ||
| 11/6/2025 | Contingent | $574,000$148/sqft |
Source: Bright MLS #MDQA2015470 Report a problem | ||
| 10/31/2025 | Listed for sale | $574,000+97.9%$148/sqft |
Source: Bright MLS #MDQA2015470 Report a problem | ||
| 5/19/2009 | Sold | $290,000-32.5%$75/sqft |
Source: Public Record Report a problem | ||
| 9/13/2008 | Listing removed | $429,900$111/sqft |
Source: Long and Foster Real Estate #QA6632770 Report a problem | ||
| 5/27/2008 | Listed for sale | $429,900+1654.7%$111/sqft |
Source: Long and Foster Real Estate #QA6632770 Report a problem | ||
| 6/30/1993 | Sold | $24,500$6/sqft |
Source: Public Record Report a problem | ||
Public tax history
| Year | Property taxes | Tax assessment |
|---|---|---|
| 2025 | $4,717 +9.5% | $494,400 +8.1% |
| 2024 | $4,309 +8.8% | $457,467 +8.8% |
| 2023 | $3,961 +9.6% | $420,533 +9.6% |
| 2022 | $3,614 +4.8% | $383,600 +6.7% |
| 2021 | $3,448 +7.2% | $359,467 +7.2% |
| 2020 | $3,216 +7.8% | $335,333 +7.8% |
| 2019 | $2,985 +4.7% | $311,200 +4.7% |
| 2018 | $2,850 +2.7% | $297,167 +5% |
| 2017 | $2,775 +106.9% | $283,133 +5.2% |
| 2016 | $1,341 | $269,100 |
| 2015 | $1,341 | $269,100 |
| 2014 | $1,341 | $269,100 -2.6% |
| 2013 | -- | $276,300 |
| 2012 | -- | $276,300 |
| 2011 | -- | $276,300 -10.9% |
| 2010 | -- | $309,990 -19.4% |
| 2009 | -- | $384,692 +17.7% |
| 2008 | -- | $326,766 +21.5% |
| 2007 | -- | $268,840 +10.5% |
| 2006 | -- | $243,286 +11.7% |
| 2005 | -- | $217,733 +13.3% |
| 2004 | -- | $192,180 |
| 2003 | -- | $192,180 |
| 2002 | -- | $192,180 -4.3% |
| 2001 | -- | $200,880 |
Find assessor info on the county website
Neighborhood: 21620
Nearby homes
- $407,2003 bd2 ba1.8k sqft306 Rosin Dr, Chestertown, MD 21620Off Market
- $365,0005 bd2 ba2.3k sqft210 Rosin Dr, Chestertown, MD 21620Sold
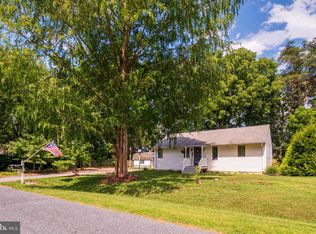
- $508,900-- bd2 ba2k sqft310 Rosin Dr, Chestertown, MD 21620Off Market
- $365,200-- bd1 ba1.6k sqft303 Rosin Dr, Chestertown, MD 21620Off Market
- $372,5003 bd2 ba2.3k sqft206 Rosin Dr, Chestertown, MD 21620Off Market
- $326,000-- bd1 ba1.4k sqft130 Wilton Rd, Chestertown, MD 21620Off Market
- $476,2005 bd3 ba4k sqft314 Rosin Dr, Chestertown, MD 21620Off Market
- $56,000-- bd-- ba-- sqft126 Wilton Rd, Chestertown, MD 21620Off Market
Nearby schools
GreatSchools rating
- 4/10Church Hill Elementary SchoolGrades: PK-4Distance: 5.2 mi
- 5/10Sudlersville Middle SchoolGrades: 5-8Distance: 9.4 mi
- 4/10Queen Anne's County High SchoolGrades: 9-12Distance: 12.3 mi
Schools provided by the listing agent
- Elementary: Church Hill
- Middle: Sudlersville
- High: Queen Anne's County
- District: Queen Anne's County Public Schools
Source: Bright MLS. This data may not be complete. We recommend contacting the local school district to confirm school assignments for this home.
Get a cash offer in 3 minutes
Find out how much your home could sell for in as little as 3 minutes with a no-obligation cash offer.
Estimated market value
$569,200
Get a cash offer in 3 minutes
Find out how much your home could sell for in as little as 3 minutes with a no-obligation cash offer.
Estimated market value
$569,200
- Maryland
- Queen Annes County
- Chestertown
- 21620
- 302 Rosin Dr
Nearby cities
Nearby neighborhoods
Nearby zip codes
Other Chestertown Topics
