MLS# 288282 Single-level home featuring 3 bedrooms and an easy, open-concept layout that blends the living, dining, and kitchen areas for comfortable everyday living or entertaining. The kitchen provides generous counter space and ample cabinetry, while a flexible bonus room with the laundry area is ideal for a home office, craft space, or playroom. The property sits on a secured, fully fenced, and gated corner lot with professionally maintained landscaping and underground sprinklers. Extensive poured concrete surrounds the exterior, including widened sidewalks, porches, added patio space, and an expanded driveway. The detached workshop-style 2+ car garage offers built-in cabinets and a convenient man door, and an additional storage shed adds even more room for tools and projects. The backyard feels park-like with mature greenery and a large concrete patio perfect for gatherings, barbecues, or quiet outdoor relaxation. Meticulously maintained and full of charm, this home is ready for its next chapter.
Sold for $314,900
$314,900
302 Rossell Ave, Richland, WA 99352
3beds
816sqft
Single Family Residence
Built in 1944
8,276 Square Feet Lot
$314,200 Zestimate®
$386/sqft
$1,857 Estimated rent
Home value
$314,200
$298,000 - $330,000
$1,857/mo
Zestimate® history
Owner options
List your home for rent
$1,857/mo
Rent Zestimate®
Find your next renter with Zillow Rental Manager. Plus, with online applications, you can quickly screen prospective tenants – for free.
$1,857/mo
Rent Zestimate®
Refinance and save
$1,925/mo
Est. payment
Refinancing to a lower rate could help reduce your monthly payments and save thousands over the life of the loan.
$1,925/mo
Est. payment
Explore your selling options
Work with a Zillow partner agent
Leverage their expertise and Zillow's premium Showcase listings to get your home seen by more buyers.
Get startedList with your own agent
Get your home in front of millions of buyers by listing it on Zillow.
Learn how to do itSell it yourself
Take full control of how buyers see your home on Zillow by listing For Sale by Owner (FSBO).
List your homeWhat's special
Wood wall panelingCheerful bathroomLush park-like landscapingFenced yardGenerous counter spaceAbundant cabinetry
Zillow last checked:
Listing updated:
Listed by:
Arielle Hays,
ERA Skyview Realty
Bought with:
Arielle Hays, 21019356
ERA Skyview Realty
Source: PACMLS,MLS#: 288282
Facts & features
Interior
Bedrooms & bathrooms
- Bedrooms: 3
- Bathrooms: 1
- Full bathrooms: 1
Heating
- Baseboard/Wall, Electric
Cooling
- Wall Unit(s), Electric
Appliances
- Included: Dishwasher, Dryer, Microwave, Range/Oven, Refrigerator, Washer, Water Heater
Features
- Flooring: Carpet, Vinyl
- Windows: Windows - Vinyl
- Basement: None
- Has fireplace: No
Interior area
- Total structure area: 816
- Total interior livable area: 816 sqft
Property
Parking
- Total spaces: 2
- Parking features: Detached, Garage Door Opener
- Garage spaces: 2
Features
- Levels: 1 Story
- Stories: 1
- Patio & porch: Porch
- Fencing: Fenced
Lot
- Size: 8,276 Square Feet
- Features: Located in City Limits
Details
- Parcel number: 115981020142001
- Zoning description: Residential
Construction
Type & style
- Home type: SingleFamily
- Property subtype: Single Family Residence
Materials
- Wood Siding
- Foundation: Concrete
- Roof: Comp Shingle
Condition
- Existing Construction (Not New)
- New construction: No
- Year built: 1944
Utilities & green energy
- Water: Public
- Utilities for property: Sewer Connected
Community & HOA
Community
- Subdivision: Plat Of Richland,Richland Cntrl
Location
- Region: Richland
Financial & listing details
- Price per square foot: $386/sqft
- Tax assessed value: $262,790
- Annual tax amount: $2,469
- Date on market: 10/17/2025
- Listing terms: Cash,Conventional,FHA,VA Loan
- Inclusions: Land And Home
- Electric utility on property: Yes
- Road surface type: Paved
Price history
| Date | Event | Price |
|---|---|---|
| 1/27/2026 | Sold | $314,900$386/sqft |
Source:  PACMLS #288282 Report a problem PACMLS #288282 Report a problem | ||
| 12/24/2025 | Pending sale | $314,900$386/sqft |
Source: PACMLS #288282 Report a problem | ||
| 12/6/2025 | Price change | $314,900-1.6%$386/sqft |
Source: PACMLS #288282 Report a problem | ||
| 10/17/2025 | Listed for sale | $319,900$392/sqft |
Source: PACMLS #288282 Report a problem | ||
Public tax history
| Year | Property taxes | Tax assessment |
|---|---|---|
| 2024 | -- | $262,790 +9.4% |
| 2023 | $2,271 +2.4% | $240,220 +8.8% |
| 2022 | $2,219 +9.1% | $220,870 +21.2% |
| 2021 | $2,034 +14.3% | $182,180 +18.9% |
| 2020 | $1,780 -0.1% | $153,170 +5.6% |
| 2019 | $1,782 +20.9% | $145,020 +12.5% |
| 2018 | $1,473 +3% | $128,880 +23.1% |
| 2017 | $1,431 +16% | $104,680 |
| 2016 | $1,234 | $104,680 |
| 2015 | $1,234 -1.9% | $104,680 |
| 2014 | $1,257 | $104,680 |
| 2013 | $1,257 | $104,680 +2% |
| 2012 | -- | $102,670 |
| 2011 | -- | $102,670 +4.5% |
| 2010 | -- | $98,280 +7.2% |
| 2009 | -- | $91,700 |
| 2008 | -- | -- |
| 2007 | -- | -- |
| 2006 | -- | -- |
Find assessor info on the county website
Neighborhood: 99352
Nearby homes
- $252,9002 bd1 ba780 sqft304 Rossell Ave, Richland, WA 99352Off Market

- $263,1002 bd1 ba609 sqft301 Robert Ave, Richland, WA 99352Off Market
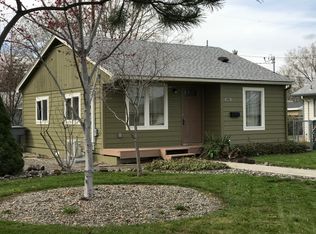
- $280,0002 bd1 ba609 sqft306 Rossell Ave, Richland, WA 99352Sold
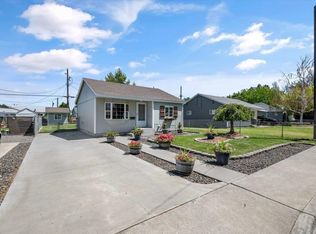
- $330,0003 bd1 ba1.1k sqft303 Robert Ave, Richland, WA 99352Sold
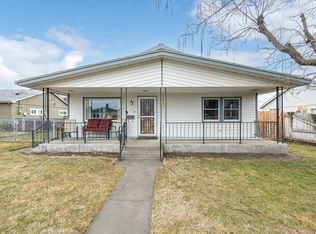
- $329,0002 bd1 ba909 sqft317 Sanford Ave, Richland, WA 99352Sold
- $319,0002 bd2 ba1.4k sqft303 Rossell Ave, Richland, WA 99352Sold
- $238,8003 bd1 ba603 sqft305 Robert Ave, Richland, WA 99352Off Market
- $310,3002 bd1 ba864 sqft322 Sanford Ave, Richland, WA 99352Off Market
Nearby schools
GreatSchools rating
- 4/10Marcus Whitman Elementary SchoolGrades: K-5Distance: 0.4 mi
- 4/10Carmichael Middle SchoolGrades: 6-8Distance: 0.5 mi
- 8/10Richland High SchoolGrades: 9-12Distance: 0.8 mi


Get pre-qualified for a loan
At Zillow Home Loans, we can pre-qualify you in as little as 5 minutes with no impact to your credit score.An equal housing lender. NMLS #10287.
Sell for more on Zillow
Get a Zillow Showcase℠ listing at no additional cost and you could sell for .
$314,200
2% more
+$6,284
With Zillow Showcase(estimated)
$320,484
- Washington
- Benton County
- Richland
- 99352
- 302 Rossell Ave
Nearby cities
Nearby zip codes
Other Richland Topics
