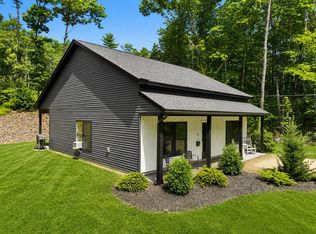
Enjoy new construction, modern comfort, and a peaceful setting on 6.11 acres in desirable Brookline, NH. This thoughtfully designed 2-bedroom, 1.5-bath contemporary home welcomes you with a paved driveway, beautifully landscaped grounds, and inviting outdoor spaces. Inside, hardwood flooring and thoughtfully placed accent lighting complement a kitchen designed for everyday living and entertaining. Features include granite countertops, stainless steel appliances, a refrigerator with a built-in craft ice maker, and under-cabinet lighting. The bathroom off the primary bedroom offers granite countertops, heated tile flooring, and a lighted, anti-fog mirror for an added touch of luxury. A three-zone heating and air-conditioning system serves the home and garage, providing personalized comfort throughout the year. Additional highlights include 200-amp electrical service and a spacious heated and air-conditioned garage, ideal for parking, storage, hobbies, or workspace. Outside, a beautiful paver patio and walkway create a welcoming setting to relax and enjoy the landscaped surroundings. With over six acres, there is room to enjoy the outdoors with a wonderful sense of privacy. The nearby Palmer-Bartell Forest trailhead offers convenient access to trails for walking and hiking, adding to the appeal of this tranquil Brookline setting!
Active
Listed by: Monument Realty • Kristi Legere
$539,000
302 Route 13, Brookline, NH 03033
2beds
1,120sqft
Single Family Residence
Built in 2026
6.11 Acres Lot
$-- Zestimate®
$481/sqft
$-- HOA
What's special
- 2 days
- 1,822
- 135
Zillow last checked:
Listing updated:
Listed by:
Kristi Legere,
Monument Realty 603-888-5662
Source: PrimeMLS,MLS#: 5112264
Facts & features
Interior
Bedrooms & bathrooms
- Bedrooms: 2
- Bathrooms: 2
- Full bathrooms: 1
- 1/2 bathrooms: 1
Heating
- Electric, Forced Air, Heat Pump, Hot Air, Ceiling, In Floor, Zoned, Radiant Electric, Mini Split, Ductless
Cooling
- Central Air
Features
- Has basement: No
Interior area
- Total structure area: 1,120
- Total interior livable area: 1,120 sqft
- Finished area above ground: 1,120
- Finished area below ground: 0
Property
Parking
- Total spaces: 1
- Parking features: Paved
- Garage spaces: 1
Features
- Levels: Two
- Stories: 2
- Frontage length: Road frontage: 263
Lot
- Size: 6.11 Acres
- Features: Country Setting, Landscaped, Trail/Near Trail, Walking Trails, Wooded, Abuts Conservation, Near Snowmobile Trails
Details
- Zoning description: residential
- Special conditions: Standard
Construction
Type & style
- Home type: SingleFamily
- Architectural style: Contemporary
- Property subtype: Single Family Residence
Materials
- Vinyl Siding
- Foundation: Concrete
- Roof: Asphalt Shingle
Condition
- New construction: Yes
- Year built: 2026
Utilities & green energy
- Electric: 200+ Amp Service
- Sewer: Septic Tank
- Utilities for property: None
Community & HOA
Location
- Region: Brookline
Financial & listing details
- Price per square foot: $481/sqft
- Date on market: 10/1/2026
- Road surface type: Paved
Estimated market value
Not available
Estimated sales range
Not available
Not available
Price history
| Date | Event | Price |
|---|---|---|
| 10/2/2026 | Listed for sale | $539,000$481/sqft |
Source:  PrimeMLS #5112264 Report a problem PrimeMLS #5112264 Report a problem | ||
Public tax history
Tax history is unavailable.
Monthly payment
Est. payment
Payment breakdown
Explore the cost of this home by adjusting the details. Changes won't be saved.Climate risks
Neighborhood: 03033
Nearby schools
Schools provided by the listing agent
- Elementary: Hollis Primary School
- Middle: Hollis Brookline Middle Sch
- High: Hollis-Brookline High School
- District: Hollis
Source: PrimeMLS. This data may not be complete. We recommend contacting the local school district to confirm school assignments for this home.
Similar homes
- $550,0003 bd2 ba1.5k sqft10 Bradford Drive, Merrimack, NH 03054Active
 MLS ID #5112247, Valerie Cloutier. PrimeMLS
 - $549,0002 bd2 ba1.2k sqft31 Crowcroft Dr, Rindge, NH 03461For Sale
 MLS ID #73538936, Roberta Oeser, Charron Real Estate & Associates. MLS PIN
 - $335,0002 bd1 ba1.1k sqft64 Island Street, Wilton, NH 03086Active
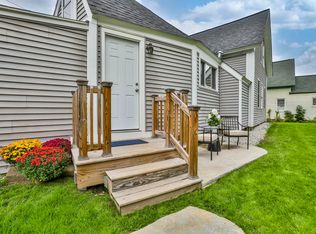 MLS ID #5112508, Laura Flanagan Chandler. PrimeMLS
 - $489,9003 bd3 ba1.3k sqft81 Warren Rd, Townsend, MA 01469For Sale
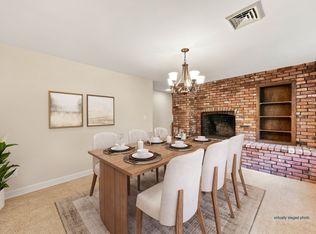 MLS ID #73561087, Michelle Sticklor, StartPoint Realty. MLS PIN
