Skip main navigation
Sold
  • Listed by: RE/MAX Evergreen
    Bought with: Realogics Sotheby's Int'l Rlty
    $419,000

    302 S Albert Street, Port Angeles, WA 98362

    3beds
    1,371sqft
    Single Family Residence
    Built in 1941
    7,000.09 Square Feet Lot
    $439,000 Zestimate®
    $306/sqft
    $2,362 Estimated rent

    Home value

    $439,000

    $417,000 - $461,000

    $2,362/mo

    Zestimate® history
    Loading
    Loading...

    Owner options

    List your home for rent

    $2,362/mo

    Rent Zestimate®

    Find your next renter with Zillow Rental Manager. Plus, with online applications, you can quickly screen prospective tenants – for free.

    Learn more

    $2,362/mo

    Rent Zestimate®

    Refinance and save

    $2,491/mo

    Est. payment

    Refinancing to a lower rate could help reduce your monthly payments and save thousands over the life of the loan.

    See today's rates

    $2,491/mo

    Est. payment

    Explore your selling options

    Work with a Zillow partner agent

    Leverage their expertise and Zillow's premium Showcase listings to get your home seen by more buyers.

    Get started

    List with your own agent

    Get your home in front of millions of buyers by listing it on Zillow.

    Learn how to do it

    Sell it yourself

    Take full control of how buyers see your home on Zillow by listing For Sale by Owner (FSBO).

    List your home

    What's special

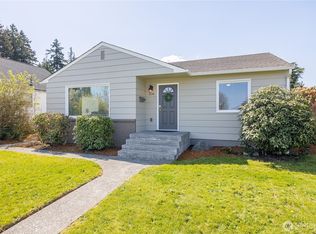
    Nestled in a prime, centrally located neighborhood, this meticulously maintained 3-bedroom, 1.5-bathroom home is a true testament to pride in ownership. Step into a welcoming ambiance where every detail has been thoughtfully tended to. The fully fenced backyard offers a generous expanse for gardening, leisurely pursuits, or a secure haven for your beloved pets. Discover the charm of mature pear, apple, Italian prune, and Bing cherry trees, adding both beauty and bounty to your outdoor sanctuary. Revel in the awe-inspiring views of the majestic Olympic Mountains that frame this serene landscape, offering a constant reminder of the natural beauty that surrounds you. Updates include plumbing, roof and exterior paint.

    Zillow last checked:

    Listing updated:

    Listed by:

    Shawn Washburn,

    RE/MAX Evergreen

    Bought with:

    Rebecca Robideau, 133843

    Realogics Sotheby's Int'l Rlty

    Source: NWMLS as distributed by MLS GRID,MLS#: 2242840MLS Logo

    Facts & features

    Interior

    Bedrooms & bathrooms
    • Bedrooms: 3
    • Bathrooms: 2
    • Full bathrooms: 1
    • 1/2 bathrooms: 1
    • Main level bathrooms: 1
    • Main level bedrooms: 2
    Primary bedroom
    • Level: Main
    Bedroom
    • Level: Second
    Bedroom
    • Level: Main
    Bathroom full
    • Level: Main
    Other
    • Level: Second
    Dining room
    • Level: Main
    Entry hall
    • Level: Main
    Kitchen without eating space
    • Level: Main
    Living room
    • Level: Main
    Utility room
    • Level: Lower
    Heating
    • Fireplace, Forced Air, Electric
    Cooling
    • None
    Appliances
    • Included: Dishwashers_, Dryer(s), Microwaves_, Refrigerators_, StovesRanges_, Washer(s), Dishwasher(s), Microwave(s), Refrigerator(s), Stove(s)/Range(s)
    Features
    • Ceiling Fan(s), Dining Room
    • Flooring: Softwood, Hardwood, Vinyl, Carpet
    • Windows: Double Pane/Storm Window
    • Basement: Unfinished
    • Number of fireplaces: 1
    • Fireplace features: Electric, Main Level: 1, Fireplace
    Interior area
    • Total structure area: 1,371
    • Total interior livable area: 1,371 sqft

    Property

    Parking
    • Total spaces: 1
    • Parking features: Detached Garage, Off Street
    • Garage spaces: 1
    Features
    • Entry location: Main
    • Patio & porch: Fir/Softwood, Hardwood, Wall to Wall Carpet, Ceiling Fan(s), Double Pane/Storm Window, Dining Room, Security System, Fireplace
    • Has view: Yes
    Lot
    • Size: 7,000 sqft
    • Dimensions: 50 x 140
    • Features: Corner Lot, Cable TV, Fenced-Partially
    • Topography: Level
    • Residential vegetation: Fruit Trees
    Details
    • Parcel number: 0630005265000000
    • Zoning description: Jurisdiction: City
    • Special conditions: Standard

    Construction

    Type & style
    • Home type: SingleFamily
    • Property subtype: Single Family Residence
    Materials
    • Wood Siding
    • Foundation: Poured Concrete
    • Roof: Composition
    Condition
    • Year built: 1941

    Utilities & green energy

    • Electric: Company: City of Port Angeles
    • Sewer: Sewer Connected, Company: City of Port Angeles
    • Water: Public, Company: City of Port Angeles
    • Utilities for property: Astound, Centurylink

    Community & neighborhood

    Security
    • Security features: Security System
    Location
    • Region: Port Angeles
    • Subdivision: Port Angeles

    Other

    Other facts
    • Listing terms: Conventional,FHA,USDA Loan,VA Loan
    • Cumulative days on market: 650 days

    Price history

    DateEventPrice
    9/23/2025Listing removed--
    Source: Owner Report a problem
    9/21/2025Price change$420,999-1.2%$307/sqft
    Source: Owner Report a problem
    9/1/2025Price change$425,900+1.4%$311/sqft
    Source: Owner Report a problem
    8/9/2025Price change$420,000-3.4%$306/sqft
    Source: Owner Report a problem
    5/31/2025Listed for sale$434,900-3.1%$317/sqft
    Source: Owner Report a problem
    3/9/2025Listing removed--
    Source: Owner Report a problem
    2/12/2025Price change$448,900-1.3%$327/sqft
    Source: Owner Report a problem
    1/8/2025Pending sale$455,000$332/sqft
    Source: Owner Report a problem
    12/27/2024Listed for sale$455,000+8.6%$332/sqft
    Source: Owner Report a problem
    7/24/2024Sold$419,000$306/sqft
    Source: NWMLS as distributed by MLS GRID #2242840 Report a problem
    7/3/2024Pending sale$419,000$306/sqft
    Source: Olympic Listing Service #380713 Report a problem
    5/24/2024Listed for sale$419,000$306/sqft
    Source: Olympic Listing Service #380713 Report a problem

    Public tax history

    YearProperty taxesTax assessment
    2025$2,625 +1.8%$267,942 +2.5%
    2024$2,579 +6%$261,286 +2%
    2023$2,434 -0.2%$256,187 +4.5%
    2022$2,438 +6.3%$245,187 +26.8%
    2021$2,294 +4.7%$193,339 +13.9%
    2020$2,191 $169,790 +3.8%
    2019-- $163,647 +25.3%
    2018$1,440 $130,574 +16.4%
    2017-- $112,194 -1.2%
    2016$1,344 $113,575 +7%
    2015$1,344 $106,138 +1.1%
    2013$1,344 $104,994 -7.8%
    2012$1,344 $113,864
    2010-- --

    Find assessor info on the county website

    Neighborhood: Peabody Creek

    Nearby schools

    GreatSchools rating
    Get pre-qualified for a loan
    At Zillow Home Loans, we can pre-qualify you in as little as 5 minutes with no impact to your credit score.

    An equal housing lender. NMLS #10287.