Skip main navigation
Active
  • Listed by: Windermere R E Mount Baker • Erik Stanford
    Price cut: $21K (4/22)
    $548,000

    302 S Barton Street, Seattle, WA 98108

    2beds
    1,740sqft
    : 
    Loading
    Get pre-qualified
    Single Family Residence
    Built in 1915
    5,100 Square Feet Lot
    $542,400 Zestimate®
    $315/sqft
    $-- HOA

    What's special

    Fruit treesRenovated kitchenRaised bedsFull-height windowsGround-level exterior accessCobblestone pathMature trees
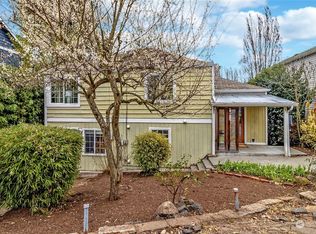
    South Park is the real thing — and this corner has been getting it right since 1915. A thoughtfully updated bungalow on a quiet corner lot — cobblestone path, covered entry, mature trees — ready to live in. The main floor centers on a generous living room with two skylights, a bay window, and wood stove set on a stacked stone base. A renovated kitchen features new cabinetry, quartz countertops, undermount sink, blue-grey subway tile backsplash, west-facing window, and stainless appliances including a never-used range. A serve-through opens kitchen to the living room; a full open-cased passage with quartz ledge connects living room to dining — borrowing light front to back. A renovated ¾ bath off the dining room keeps guest traffic on the main floor. The spiral staircase is not for everyone. (It knows.) Below, the lot's natural slope brings the bedrooms and full bath to grade — full-height windows, ground-level exterior access. The primary bedroom features a custom walk-in closet, direct garage access, and exterior-access storage room. A second bedroom offers a vaulted ceiling and skylight. Three mini-split heads provide independent climate control throughout. Outside: fully fenced corner lot with fruit trees, raised beds, chicken coop with covered run, shed, and concrete slab. Single-car garage with workshop area. Pre-inspected. Sewer scope on file. Minutes to Marra Farm and South Park eateries. Step outside and stay a while. This lot has been at it longer than you have.
    96 days
    |
    869
    |
    93
    |

    Likely to sell faster than

    Zillow last checked:

    Listing updated:

    Listed by:

    Erik Stanford,

    Windermere R E Mount Baker

    Source: NWMLS as distributed by MLS GRID,MLS#: 2499243MLS Logo

    Loading...

      Facts & features

      Interior

      Bedrooms & bathrooms
      • Bedrooms: 2
      • Bathrooms: 2
      • Full bathrooms: 1
      • 3/4 bathrooms: 1
      • Main level bathrooms: 1
      Primary bedroom
      • Level: Lower
      Bedroom
      • Level: Lower
      Bathroom full
      • Level: Lower
      Bathroom three quarter
      • Level: Main
      Other
      • Level: Lower
      Dining room
      • Level: Main
      Entry hall
      • Level: Main
      Kitchen without eating space
      • Level: Main
      Living room
      • Level: Main
      Utility room
      • Level: Lower
      Heating
      • Fireplace, Ductless, Wall Furnace, Electric, Pellet
      Cooling
      • Ductless
      Appliances
      • Included: Dishwasher, Disposal, Dryer, Refrigerator, Stove(s)/Range(s), Washer, Dishwasher(s), Dryer(s), Garbage Disposal, Refrigerator(s), Washer(s), Water Heater: Electric, Water Heater Location: Basement Closet
      Features
      • Dining Room
      • Flooring: Laminate, Vinyl, Vinyl Plank
      • Windows: Dbl Pane/Storm Window, Skylight(s)
      • Basement: Finished
      • Number of fireplaces: 1
      • Fireplace features: Wood Burning, Main Level: 1, Fireplace
      Interior area
      • Total structure area: 1,740
      • Total interior livable area: 1,740 sqft

      Property

      Parking
      • Total spaces: 3
      • Parking features: Driveway, Attached Garage, Off Street
      • Has attached garage: Yes
      • Covered spaces: 1
      • Uncovered spaces: 2
      Features
      • Levels: Multi/Split
      • Entry location: Main
      • Patio & porch: Dbl Pane/Storm Window, Dining Room, Fireplace, Skylight(s), Vaulted Ceiling(s), Walk-In Closet(s), Water Heater
      Lot
      • Size: 5,100 Square Feet
      • Dimensions: 102' x 50' x 102' x 50'
      • Features: Corner Lot, Drought Resistant Landscape, Paved, Cable TV, Deck, Dog Run, Fenced-Fully, High Speed Internet, Outbuildings
      • Topography: Level,Partial Slope,Terraces
      • Residential vegetation: Fruit Trees, Garden Space
      Details
      • Parcel number: 0013002460
      • Zoning: RSL (M)
      • Zoning description: Jurisdiction: City
      • Special conditions: Standard

      Construction

      Type & style
      • Home type: SingleFamily
      • Architectural style: See Remarks,Multi Level
      • Property subtype: Single Family Residence
      Materials
      • Wood Siding
      • Foundation: Poured Concrete
      • Roof: Composition
      Condition
      • Good
      • Year built: 1915
      • Major remodel year: 1915

      Utilities & green energy

      • Electric: Company: Seattle City Light
      • Sewer: Sewer Connected, Company: Seattle Public Utilities
      • Water: Public, Company: Seattle Public Utilities
      • Utilities for property: Centurylink, Centurylink

      Community & HOA

      Community
      • Subdivision: South Park
      Location
      • Region: Kerrville

      Financial & listing details

      • Price per square foot: $315/sqft
      • Tax assessed value: $520,000
      • Annual tax amount: $5,880
      • Date on market: 3/31/2026
      • Cumulative days on market: 98 days
      • Listing terms: Conventional,FHA,VA Loan
      • Inclusions: Dishwasher(s), Dryer(s), Garbage Disposal, Refrigerator(s), Stove(s)/Range(s), Washer(s)

        Estimated market value

        $542,400

        $515,000 - $570,000

        $3,078/mo

        Price history

        DateEventPrice
        4/22/2026Price change$548,000-3.7%$315/sqft
        Source: NWMLS as distributed by MLS GRID #2499243 Report a problem
        4/1/2026Listed for sale$569,000+11.6%$327/sqft
        Source: NWMLS as distributed by MLS GRID #2499243 Report a problem
        12/23/2021Sold$510,000+10.9%$293/sqft
        Source: NWMLS as distributed by MLS GRID #1866097 Report a problem
        11/24/2021Pending sale$460,000$264/sqft
        Source: NWMLS as distributed by MLS GRID #1866097 Report a problem
        11/19/2021Listed for sale$460,000+124.4%$264/sqft
        Source: NWMLS as distributed by MLS GRID #1866097 Report a problem
        3/27/2015Sold$205,000+3%$118/sqft
        Source: NWMLS as distributed by MLS GRID #685308 Report a problem
        1/22/2015Pending sale$199,000$114/sqft
        Source: Real Estate 2000 Inc. #685308 Report a problem
        1/10/2015Listed for sale$199,000+298%$114/sqft
        Source: Real Estate 2000 Inc. #685308 Report a problem
        7/29/2011Sold$50,000-16.5%$29/sqft
        Source: NWMLS as distributed by MLS GRID #196528 Report a problem
        7/15/2011Pending sale$59,900$34/sqft
        Source: John L Scott Real Estate #196528 Report a problem
        7/2/2011Price change$59,900-19.6%$34/sqft
        Source: John L Scott Real Estate #196528 Report a problem
        6/27/2011Price change$74,500-19.8%$43/sqft
        Source: John L Scott Real Estate #196528 Report a problem
        6/3/2011Price change$92,900-5.1%$53/sqft
        Source: John L Scott Real Estate #196528 Report a problem
        5/29/2011Listed for sale$97,900$56/sqft
        Source: John L Scott Real Estate #196528 Report a problem
        5/21/2011Pending sale$97,900$56/sqft
        Source: John L Scott Real Estate #196528 Report a problem
        4/30/2011Price change$97,900-18.3%$56/sqft
        Source: John L Scott Real Estate #196528 Report a problem
        3/22/2011Price change$119,900-33.4%$69/sqft
        Source: John L Scott Real Estate #196528 Report a problem
        3/19/2011Price change$179,900+26.2%$103/sqft
        Source: John L Scott Real Estate #196528 Report a problem
        3/11/2011Listed for sale--
        Source: foreclosure.com Report a problem
        10/29/2010Sold$142,500$82/sqft
        Source: Public Record Report a problem

        Public tax history

        YearProperty taxesTax assessment
        2025$5,881 +6.5%$520,000 -1%
        2024$5,519 +8.7%$525,000 +9.4%
        2023$5,077 $480,000 -4.8%
        2022-- $504,000 +34.4%
        2021$3,961 +5.2%$375,000 +10.9%
        2020$3,764 +3.7%$338,000 +2.1%
        2019$3,630 +19.7%$331,000 +9.6%
        2018$3,034 +5.9%$302,000 +21.8%
        2017$2,865 +45.6%$248,000 +12.7%
        2016$1,968 $220,000 +14.6%
        2015$1,968 $192,000 +11%
        2014$1,968 $173,000 +6.8%
        2013$1,968 $162,000 -10.5%
        2012-- $181,000 -10%
        2011-- $201,000 -6.5%
        2010-- $215,000
        2009-- $215,000 +26.5%
        2007-- $170,000 +6.3%
        2006-- $160,000 +13.5%
        2005-- $141,000 +29.4%
        2001$1,353 -1.1%$109,000 +2.8%
        2000$1,368 $106,000

        Find assessor info on the county website

        Monthly payment

        Est. payment

        Payment breakdown

        Explore the cost of this home by adjusting the details. Changes won't be saved.
        All calculations are estimates and provided by Zillow, Inc. for informational purposes only. Actual amounts may vary.
        HOA fees may include property taxes on listings classified as Co-Ops. Contact the listing agent and/or owner for fee details.
        Mortgage interest rates are dependent on a number of factors, including credit score, down payment, and repayment length. Interest rate data provided by Zillow Group Marketplace, Inc. as of 1/1/1970 from various mortgage lenders with which we have lead or other similar arrangements; the Estimated Payment is an average of those rates.
        See how much you could borrow to make a competitive offer.

        Climate risks

        Neighborhood: South Park

        Getting around

        47 / 100
        Car-Dependent
        24 / 100
        Somewhat Bikeable

        Nearby schools

        GreatSchools rating
        Schools provided by the listing agent
        • Elementary: Concord
        • Middle: Denny Mid
        • High: Sealth High

        Source: NWMLS as distributed by MLS GRID. This data may not be complete. We recommend contacting the local school district to confirm school assignments for this home.

        A local agent can set up tours, give advice and negotiate with sellers.

        Browse local experts

        Similar homes

        Skip to the end of the carouselSkip to the beginning of the carousel