Charming 3 Bedroom Home on Quiet Street in El Dorado Springs, MO
Welcome to your cozy retreat nestled on a tranquil, southside street! This delightful 3-bedroom, 1-bathroom home offers comfort, convenience, and the opportunity to personalize with its unfinished basement. Three comfortable bedrooms provide ample space for rest and relaxation, and a well-appointed bathroom ensures convenience for your daily routines. Whip up culinary delights in the functional kitchen, equipped with essential appliances, handsome tile backspash, and ample cabinet space for storage. A bonus room attached to the kitchen could serve as a pantry for additional kitchen storage, or a mudroom buffer between the backyard and the home. Sunlight floods through the energy-efficient windows, creating a warm and inviting atmosphere throughout the home. Ample parking space in the oversized paved driveway, attached carport, & basement garage ensures convenience for you and your guests. Enjoy outdoor gatherings or simply unwind in the backyard. Customize the unfinished basement to suit your needs, whether it's creating additional living space, a recreation area, or a workshop. Don't miss this opportunity to make this charming house your home sweet home! Contact us now for more information and to schedule a viewing. Let's make your homeownership dreams a reality!
Sold
Price Unknown
302 S Belisle St, El Dorado Springs, MO 64744
3beds
1,356sqft
Single Family Residence
Built in 1964
10,018 Square Feet Lot
$153,900 Zestimate®
$--/sqft
$1,061 Estimated rent
Home value
$153,900
$143,000 - $166,000
$1,061/mo
Zestimate® history
Owner options
List your home for rent
$1,061/mo
Rent Zestimate®
Find your next renter with Zillow Rental Manager. Plus, with online applications, you can quickly screen prospective tenants – for free.
$1,061/mo
Rent Zestimate®
Refinance and save
Refinancing to a lower rate could help reduce your monthly payments and save thousands over the life of the loan.
Explore your selling options
Work with a Zillow partner agent
Leverage their expertise and Zillow's premium Showcase listings to get your home seen by more buyers.
Get startedList with your own agent
Get your home in front of millions of buyers by listing it on Zillow.
Learn how to do itSell it yourself
Take full control of how buyers see your home on Zillow by listing For Sale by Owner (FSBO).
List your homeWhat's special
Zillow last checked:
Listing updated:
Listed by:
Ryan Hubbard 417-876-2699,
United Country American Heartl
Bought with:
Jason Mitchell Real Estate Mis
Source: Heartland MLS as distributed by MLS GRID,MLS#: 2473706
Facts & features
Interior
Bedrooms & bathrooms
- Bedrooms: 3
- Bathrooms: 1
- Full bathrooms: 1
Bedroom 1
- Features: Carpet, Ceiling Fan(s)
- Level: Main
- Dimensions: 12 x 12
Bedroom 2
- Features: Carpet, Ceiling Fan(s)
- Level: Main
- Dimensions: 12 x 10
Bedroom 3
- Features: Carpet
- Level: Main
- Dimensions: 10 x 10
Bathroom 1
- Features: Ceramic Tiles
- Level: Main
- Dimensions: 9 x 8
Kitchen
- Features: Ceramic Tiles
- Level: Main
- Dimensions: 19 x 9
Living room
- Features: Carpet, Ceiling Fan(s)
- Level: Main
- Dimensions: 21 x 12
Other
- Features: Ceramic Tiles, Pantry
- Level: Main
- Dimensions: 9 x 6
Utility room
- Features: Ceramic Tiles
- Level: Main
- Dimensions: 9 x 6
Heating
- Natural Gas, Forced Air
Cooling
- Electric
Appliances
- Included: Dishwasher, Disposal, Exhaust Fan, Microwave, Refrigerator, Built-In Electric Oven
Features
- Flooring: Carpet, Ceramic Tile
- Windows: Thermal Windows
- Basement: Garage Entrance,Unfinished,Walk-Out Access
- Has fireplace: No
Interior area
- Total structure area: 1,356
- Total interior livable area: 1,356 sqft
- Finished area above ground: 1,356
- Finished area below ground: 0
Property
Parking
- Total spaces: 2
- Parking features: Attached, Basement, Carport, Garage Faces Rear
- Garage spaces: 2
- Has carport: Yes
Features
- Patio & porch: Porch
Lot
- Size: 10,018 Square Feet
Details
- Parcel number: 030.828003006007.00
Construction
Type & style
- Home type: SingleFamily
- Property subtype: Single Family Residence
Materials
- Vinyl Siding
- Roof: Composition
Condition
- Year built: 1964
Utilities & green energy
- Sewer: Public Sewer
- Water: Public
Community & HOA
Community
- Subdivision: Other
HOA
- Has HOA: No
Location
- Region: El Dorado Springs
Financial & listing details
- Annual tax amount: $731
- Date on market: 2/20/2024
- Listing terms: Cash,Conventional,FHA,USDA Loan,VA Loan
- Ownership: Private
- Road surface type: Paved
Price history
| Date | Event | Price |
|---|---|---|
| 4/17/2024 | Sold | -- |
Source:  Heartland MLS as distributed by MLS GRID #2473706 Report a problem Heartland MLS as distributed by MLS GRID #2473706 Report a problem | ||
| 2/26/2024 | Pending sale | $129,500$96/sqft |
Source: Heartland MLS as distributed by MLS GRID #2473706 Report a problem | ||
| 2/20/2024 | Listed for sale | $129,500$96/sqft |
Source: Heartland MLS as distributed by MLS GRID #2473706 Report a problem | ||
Public tax history
Tax history is unavailable.
Neighborhood: 64744
Nearby homes
- $157,300-- bd-- ba1.3k sqft302 Belisle St, El Dorado Springs, MO 64744Off Market
- $199,9003 bd2 ba1.5k sqft304 Belisle St, El Dorado Springs, MO 64744Off Market
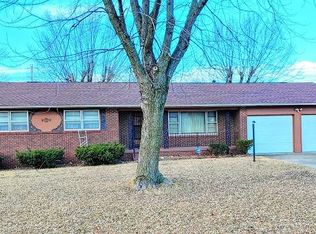
- $--3 bd2 ba1.5k sqft304 S Belisle St, El Dorado Springs, MO 64744Sold
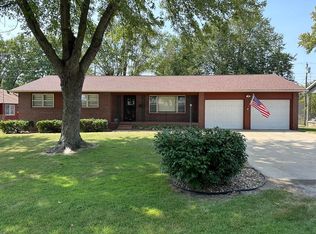
- $170,9003 bd1 ba2.2k sqft300 Belisle St, El Dorado Springs, MO 64744Off Market

- $168,7003 bd2 ba1.5k sqft300 S Belisle St, El Dorado Springs, MO 64744Off Market
- $188,400-- bd-- ba1.3k sqft1507 S Jackson St, El Dorado Springs, MO 64744Off Market
- $--3 bd2 ba1.9k sqft202 W Freeman Ave, El Dorado Springs, MO 64744Sold
- $172,400-- bd-- ba2k sqft303 Belisle St, El Dorado Springs, MO 64744Off Market
Nearby schools
GreatSchools rating
- 3/10El Dorado Springs Elementary SchoolGrades: PK-5Distance: 0.5 mi
- 8/10El Dorado Springs Middle SchoolGrades: 6-8Distance: 0.5 mi
- 5/10El Dorado Springs High SchoolGrades: 9-12Distance: 0.5 mi
- Missouri
- Cedar County
- El Dorado Springs
- 64744
- 302 S Belisle St
Nearby cities
Nearby zip codes
Other El Dorado Springs Topics
- Apartments for Rent in 64744
- Houses for Sale in 64744
- Houses for Rent in 64744
- 64744 Real Estate
- El Dorado Springs Condos
- Houses for Sale in El Dorado Springs
- Newest Listings in El Dorado Springs
- El Dorado Springs Home Values
- El Dorado Springs Real Estate Agents
- El Dorado Springs Refinance
- El Dorado Springs Mortgage Rates
