Skip main navigation
Sold for $182,000
  • $182,000

    302 S College St, Blue Mound, IL 62513

    3beds
    1,938sqft
    Single Family Residence
    Built in 1915
    0.31 Acres Lot
    $141,600 Zestimate®
    $94/sqft
    $1,237 Estimated rent

    Home value

    $141,600

    $109,000 - $174,000

    $1,237/mo

    Zestimate® history
    Loading
    Loading...

    Owner options

    List your home for rent

    $1,237/mo

    Rent Zestimate®

    Find your next renter with Zillow Rental Manager. Plus, with online applications, you can quickly screen prospective tenants – for free.

    Learn more

    $1,237/mo

    Rent Zestimate®

    Refinance and save

    $1,360/mo

    Est. payment

    Refinancing to a lower rate could help reduce your monthly payments and save thousands over the life of the loan.

    See today's rates

    $1,360/mo

    Est. payment

    Explore your selling options

    Work with a Zillow partner agent

    Leverage their expertise and Zillow's premium Showcase listings to get your home seen by more buyers.

    Get started

    List with your own agent

    Get your home in front of millions of buyers by listing it on Zillow.

    Learn how to do it

    Sell it yourself

    Take full control of how buyers see your home on Zillow by listing For Sale by Owner (FSBO).

    List your home

    What's special

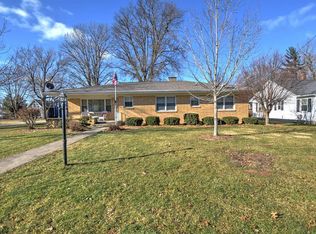
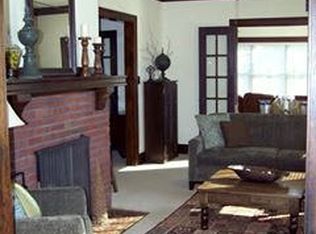
    Welcome to this beautifully updated, turn-of-the-century 2-story home that seamlessly blends classic charm with modern convenience. This meticulously maintained property features dual-zone HVAC, replaced in 2004, ensuring comfort year-round. The 2015 tankless water heater and a 2003 roof add to the home's efficiency and longevity. Step onto the new front deck, rebuilt from the frame up with composite deck boards, perfect for relaxing and enjoying the neighborhood. Inside, you'll find Pella replacement windows that enhance energy efficiency and detailed woodwork with crown molding that adds a touch of elegance. The main floor boasts new engineered hardwood flooring with a beautiful fireplace and a bright, clean basement provides ample storage space. The kitchen, gutted to the studs in 2018, is a chef’s dream with marble countertops, cherry soft close cabinets, tile backsplash, new electrical and plumbing, and stainless steel appliances. The pantry in the kitchen and main floor laundry add to the convenience. The home has been pre-inspected, giving you peace of mind. Don’t miss out on this blend of historical charm and modern updates!

    Zillow last checked:

    Listing updated:

    Listed by:

    Tony Piraino 217-875-0555,

    Brinkoetter REALTORS®

    Bought with:

    Jodi Delahunty, 475131563

    Brinkoetter REALTORS®

    Source: CIBR,MLS#: 6243880MLS LogoOriginating MLS: Central Illinois Board Of REALTORS

    Facts & features

    Interior

    Bedrooms & bathrooms
    • Bedrooms: 3
    • Bathrooms: 1
    • Full bathrooms: 1
    Primary bedroom
    • Description: Flooring: Carpet
    • Level: Upper
    Bedroom
    • Description: Flooring: Hardwood
    • Level: Upper
    Bedroom
    • Description: Flooring: Hardwood
    • Level: Upper
    Dining room
    • Description: Flooring: Hardwood
    • Level: Main
    Family room
    • Description: Flooring: Hardwood
    • Level: Main
    Other
    • Description: Flooring: Ceramic Tile
    • Level: Upper
    Kitchen
    • Description: Flooring: Hardwood
    • Level: Main
    Laundry
    • Description: Flooring: Vinyl
    • Level: Main
    Living room
    • Description: Flooring: Hardwood
    • Level: Main
    Heating
    • Forced Air, Gas
    Cooling
    • Central Air
    Appliances
    • Included: Dryer, Dishwasher, Gas Water Heater, Range, Refrigerator, Washer
    • Laundry: Main Level
    Features
    • Cathedral Ceiling(s), Fireplace
    • Windows: Replacement Windows
    • Basement: Unfinished,Full
    • Number of fireplaces: 1
    • Fireplace features: Gas
    Interior area
    • Total structure area: 1,938
    • Total interior livable area: 1,938 sqft
    • Finished area above ground: 1,938
    • Finished area below ground: 0

    Property

    Parking
    • Total spaces: 2.5
    • Parking features: Detached, Garage
    • Garage spaces: 2.5
    Features
    • Levels: Two
    • Stories: 2
    • Patio & porch: Deck, Patio
    Lot
    • Size: 0.31 Acres
    • Dimensions: 88 x 152
    Details
    • Parcel number: 151906234001
    • Zoning: RES
    • Special conditions: None

    Construction

    Type & style
    • Home type: SingleFamily
    • Architectural style: Traditional
    • Property subtype: Single Family Residence
    Materials
    • Aluminum Siding
    • Foundation: Basement
    • Roof: Asphalt,Shingle
    Condition
    • Year built: 1915

    Utilities & green energy

    • Sewer: Public Sewer
    • Water: Public

    Community & neighborhood

    Location
    • Region: Blue Mound

    Other

    Other facts
    • Road surface type: Concrete

    Price history

    DateEventPrice
    11/15/2024Sold$182,000$94/sqft
    Source: CIBR #6243880 Report a problem
    10/14/2024Pending sale$182,000$94/sqft
    Source: CIBR #6243880 Report a problem
    8/22/2024Price change$182,000-4.2%$94/sqft
    Source: CIBR #6243880 Report a problem
    8/12/2024Price change$190,000-5%$98/sqft
    Source: CIBR #6243880 Report a problem
    7/23/2024Listed for sale$200,000$103/sqft
    Source: CIBR #6243880 Report a problem

    Public tax history

    Tax history is unavailable.

    Neighborhood: 62513

    Nearby schools

    GreatSchools rating
    Schools provided by the listing agent
    • District: Meridian Dist 15

    Source: CIBR. This data may not be complete. We recommend contacting the local school district to confirm school assignments for this home.

    Get pre-qualified for a loan
    At Zillow Home Loans, we can pre-qualify you in as little as 5 minutes with no impact to your credit score.

    An equal housing lender. NMLS #10287.