Endless Potential in a Stunning Character Home! Sitting on TWO oversized lots, this home is bursting with opportunity! From the moment you enter into the large 3-season room at the front (2021), you'll feel the charm and warmth of this classic beauty. Inside, the ornate wooden doors create a grand entrance to both the dining and front rooms-spacious, inviting, and ready for your vision! With original millwork throughout, this home blends character with functionality, offering main floor laundry, a large mudroom, and a full basement for all your storage needs. The huge 1-car garage provides even more space for your projects or hobbies. Major updates include: New roof (2022) and water heater (2019), giving you peace of mind as you make this home your own! So much space. So much potential. Don't miss this rare opportunity-schedule your showing today!
Closed
$130,000
302 S East St, Earlville, IL 60518
2beds
1,328sqft
Single Family Residence
Built in 1860
0.41 Acres Lot
$166,600 Zestimate®
$98/sqft
$1,530 Estimated rent
Home value
$166,600
$147,000 - $187,000
$1,530/mo
Zestimate® history
Owner options
List your home for rent
$1,530/mo
Rent Zestimate®
Find your next renter with Zillow Rental Manager. Plus, with online applications, you can quickly screen prospective tenants – for free.
$1,530/mo
Rent Zestimate®
Refinance and save
$998/mo
Est. payment
Refinancing to a lower rate could help reduce your monthly payments and save thousands over the life of the loan.
$998/mo
Est. payment
Explore your selling options
Work with a Zillow partner agent
Leverage their expertise and Zillow's premium Showcase listings to get your home seen by more buyers.
Get startedList with your own agent
Get your home in front of millions of buyers by listing it on Zillow.
Learn how to do itSell it yourself
Take full control of how buyers see your home on Zillow by listing For Sale by Owner (FSBO).
List your homeWhat's special
Ornate wooden doorsMain floor laundryFull basementOriginal millworkLarge mudroom
Zillow last checked:
Listing updated:
Listed by:
Christopher Piercy 815-351-4300,
Real People Realty
Bought with:
Jodie Elliott
Weichert REALTORS Signature Professionals
Source: MRED as distributed by MLS GRID,MLS#: 12329888
Facts & features
Interior
Bedrooms & bathrooms
- Bedrooms: 2
- Bathrooms: 2
- Full bathrooms: 2
Rooms
- Room types: Heated Sun Room
Primary bedroom
- Features: Flooring (Carpet), Window Treatments (All)
- Level: Second
- Area: 195 Square Feet
- Dimensions: 13X15
Bedroom 2
- Features: Flooring (Carpet), Window Treatments (All)
- Level: Second
- Area: 180 Square Feet
- Dimensions: 12X15
Dining room
- Features: Flooring (Wood Laminate), Window Treatments (All)
- Level: Main
- Area: 195 Square Feet
- Dimensions: 13X15
Other
- Features: Flooring (Wood Laminate), Window Treatments (All)
- Level: Main
- Area: 135 Square Feet
- Dimensions: 9X15
Kitchen
- Features: Kitchen (Island), Flooring (Wood Laminate), Window Treatments (All)
- Level: Main
- Area: 132 Square Feet
- Dimensions: 11X12
Laundry
- Features: Flooring (Vinyl), Window Treatments (All)
- Level: Main
- Area: 135 Square Feet
- Dimensions: 9X15
Living room
- Features: Flooring (Carpet), Window Treatments (All)
- Level: Main
- Area: 180 Square Feet
- Dimensions: 12X15
Heating
- Steam, Radiant
Cooling
- Wall Unit(s)
Appliances
- Included: Range, Microwave
- Laundry: Electric Dryer Hookup
Features
- Basement: Unfinished,Full
Interior area
- Total structure area: 0
- Total interior livable area: 1,328 sqft
Property
Parking
- Total spaces: 4
- Parking features: Concrete, Garage Door Opener, On Site, Garage Owned, Detached, Driveway, Garage
- Garage spaces: 1
- Has uncovered spaces: Yes
Accessibility
- Accessibility features: No Disability Access
Features
- Stories: 2
- Patio & porch: Deck
- Fencing: Fenced
Lot
- Size: 0.41 Acres
- Dimensions: 131.5X134.5
- Features: Mature Trees
Details
- Additional parcels included: 0318418012
- Parcel number: 0318418013
- Special conditions: None
Construction
Type & style
- Home type: SingleFamily
- Property subtype: Single Family Residence
Materials
- Vinyl Siding
- Foundation: Brick/Mortar
- Roof: Asphalt
Condition
- New construction: No
- Year built: 1860
Utilities & green energy
- Sewer: Public Sewer
- Water: Public
Community & HOA
HOA
- Services included: None
Location
- Region: Earlville
Financial & listing details
- Price per square foot: $98/sqft
- Tax assessed value: $139,656
- Annual tax amount: $3,252
- Date on market: 4/4/2025
- Listing terms: Conventional
- Ownership: Fee Simple
Price history
| Date | Event | Price |
|---|---|---|
| 5/30/2025 | Sold | $130,000$98/sqft |
Source:  MRED as distributed by MLS GRID #12329888 Report a problem MRED as distributed by MLS GRID #12329888 Report a problem | ||
| 5/8/2025 | Contingent | $130,000$98/sqft |
Source: MRED as distributed by MLS GRID #12329888 Report a problem | ||
| 4/22/2025 | Listed for sale | $130,000$98/sqft |
Source: MRED as distributed by MLS GRID #12329888 Report a problem | ||
| 4/19/2025 | Contingent | $130,000$98/sqft |
Source: MRED as distributed by MLS GRID #12329888 Report a problem | ||
| 4/4/2025 | Listed for sale | $130,000$98/sqft |
Source: MRED as distributed by MLS GRID #12329888 Report a problem | ||
| 4/4/2025 | Listing removed | $130,000$98/sqft |
Source: MRED as distributed by MLS GRID #12311520 Report a problem | ||
| 3/13/2025 | Listed for sale | $130,000+1.6%$98/sqft |
Source: MRED as distributed by MLS GRID #12311520 Report a problem | ||
| 12/10/2021 | Sold | $127,900+2.4%$96/sqft |
Source: MRED as distributed by MLS GRID #11252835 Report a problem | ||
| 10/22/2021 | Listed for sale | $124,900$94/sqft |
Source: MRED as distributed by MLS GRID #11252835 Report a problem | ||
Public tax history
| Year | Property taxes | Tax assessment |
|---|---|---|
| 2024 | $3,399 +11.3% | $46,552 +13.2% |
| 2023 | $3,053 +8.9% | $41,120 +11.5% |
| 2022 | $2,804 -0.5% | $36,869 +2.8% |
| 2021 | $2,818 | $35,856 +3.1% |
| 2020 | -- | $34,781 +4.5% |
| 2019 | $2,639 | $33,277 +18.3% |
| 2018 | $2,639 +164.8% | $28,132 +9.6% |
| 2017 | $997 +6.7% | $25,675 +7% |
| 2016 | $934 | $23,996 +4.4% |
| 2015 | $934 -42.8% | $22,991 -14.9% |
| 2012 | $1,632 | $27,012 -10.3% |
| 2011 | -- | $30,107 -9.8% |
| 2010 | -- | $33,390 |
Find assessor info on the county website
Neighborhood: 60518
Nearby homes
- $154,800-- bd-- ba1.2k sqft306 S East St, Earlville, IL 60518Off Market
- $191,5003 bd2 ba2k sqft312 S East St, Earlville, IL 60518Off Market
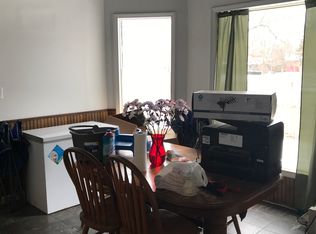
- $98,0002 bd1 ba588 sqft210 S East St, Earlville, IL 60518Sold
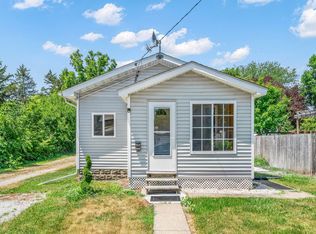
- $173,3003 bd2 ba1.5k sqft301 S Ottawa St, Earlville, IL 60518Off Market

- $113,500-- bd-- ba1k sqft221 S Ottawa St, Earlville, IL 60518Off Market
- $189,300-- bd-- ba2.1k sqft307 S Ottawa St, Earlville, IL 60518Off Market
- $231,800-- bd-- ba2.1k sqft211 S Ottawa St, Earlville, IL 60518Off Market
- $153,3003 bd2 ba1.3k sqft205 Oak St, Earlville, IL 60518Off Market
Nearby schools
GreatSchools rating
- 6/10Earlville Elementary SchoolGrades: K-8Distance: 0.4 mi
- 7/10Earlville Jr/Sr High SchoolGrades: 9-12Distance: 0.4 mi
Schools provided by the listing agent
- District: 9
Source: MRED as distributed by MLS GRID. This data may not be complete. We recommend contacting the local school district to confirm school assignments for this home.
Get a cash offer in 3 minutes
Find out how much your home could sell for in as little as 3 minutes with a no-obligation cash offer.
Estimated market value
$166,600
Get a cash offer in 3 minutes
Find out how much your home could sell for in as little as 3 minutes with a no-obligation cash offer.
Estimated market value
$166,600
- Illinois
- La Salle County
- Earlville
- 60518
- 302 S East St
Nearby cities
Nearby zip codes
Other Earlville Topics
