Skip main navigation
Off market
  • $1,274,400

    302 S Edgewood St, Arlington, VA 22204

    4beds
    3baths
    2,920sqft
    SingleFamily
    Built in 2011
    4,200 Square Feet Lot
    $1,274,400 Zestimate®
    $436/sqft
    $5,072 Estimated rent

    Home value

    $1,274,400

    $1.19M - $1.36M

    $5,072/mo

    Zestimate® history
    Loading
    Loading...

    Owner options

    List your home for rent

    $5,072/mo

    Rent Zestimate®

    Find your next renter with Zillow Rental Manager. Plus, with online applications, you can quickly screen prospective tenants – for free.

    Learn more

    $5,072/mo

    Rent Zestimate®

    Refinance and save

    $7,777/mo

    Est. payment

    Refinancing to a lower rate could help reduce your monthly payments and save thousands over the life of the loan.

    See today's rates

    $7,777/mo

    Est. payment

    Explore your selling options

    Work with a Zillow partner agent

    Leverage their expertise and Zillow's premium Showcase listings to get your home seen by more buyers.

    Get started

    List with your own agent

    Get your home in front of millions of buyers by listing it on Zillow.

    Learn how to do it

    Sell it yourself

    Take full control of how buyers see your home on Zillow by listing For Sale by Owner (FSBO).

    List your home

    What's special

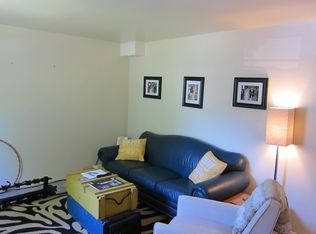
    Just listed + available immediately for rent. Custom home built in 2011- Like NEW- in Penrose community! Arts + crafts colonial with 3,000 finished square feet. 3 levels, 4 beds + 3.5 baths. Designer details throughout-freshly painted and so many high-end finishes!! Welcoming OPEN living area with crown molding, recessed lights. Gourmet kitchen features GE SS appliances, gas cooking, granite counters, maple cabinetry. Main level family room with gas FP and access to HUGE back Trex DECK. Upper level boasts 3 very good sized bedrooms with primary bed/bath suite-walk-in closet, too! Primary en suite bath has a stand-up glass shower, soaking tub and dual sink vanities! LL is a showstopper! NEW lux vinyl flooring, recessed lights, and bonus 4th bed + full bath. Walk up to garden from recreation room. Attached 1 car garage is accessible on the main level and/or front of home. Extra parking in dedicated driveway or street. APS schools-New Alice Fleet Elementary is within walking distance. Bus to Metro. Walk to TJ Community Center. So close to Clarendon, DC, City of Alexandria, and Amazon HQ! Easy access to Rt. 50. Pets considered. Owner is licensed VA real estate broker.

    This property is off market, which means it's not currently listed for sale or rent on Zillow. This may be different from what's available on other websites or public sources.

    Facts & features

    Interior

    Bedrooms & bathrooms
    • Bedrooms: 4
    • Bathrooms: 3.5
    Heating
    • Forced air, Gas
    Cooling
    • Central
    Appliances
    • Included: Dishwasher, Dryer, Garbage disposal, Microwave, Range / Oven, Refrigerator, Washer
    • Laundry: In Unit
    Features
    • Flooring: Carpet, Hardwood, Laminate
    • Has fireplace: Yes
    Interior area
    • Total interior livable area: 2,920 sqft

    Property

    Parking
    • Total spaces: 1
    • Parking features: Garage - Attached
    Features
    • Exterior features: Other, Stone
    Lot
    • Size: 4,200 Square Feet
    Details
    • Parcel number: 24024016

    Construction

    Type & style
    • Home type: SingleFamily
    Materials
    • Roof: Other
    Condition
    • Year built: 2011

    Community & HOA

    Location
    • Region: Arlington

    Financial & listing details

    • Price per square foot: $436/sqft
    • Tax assessed value: $1,172,400
    • Annual tax amount: $12,111

    Price history

    DateEventPrice
    4/12/2021Listing removed--
    Source: Zillow Rental Network Premium Report a problem
    4/11/2021Listed for rent$3,995$1/sqft
    Source: Zillow Rental Network Premium #VAAR179430 Report a problem

    Public tax history

    YearProperty taxesTax assessment
    2025$12,111 +1.1%$1,172,400 +1.1%
    2024$11,978 +8.3%$1,159,500 +8%
    2023$11,059 +1.7%$1,073,700 +1.7%
    2022$10,874 $1,055,700
    2021$10,874 +5.7%$1,055,700 +5.3%
    2020$10,287 +2.1%$1,002,600 +2.1%
    2019$10,070 +5.6%$981,500 +3.6%
    2018$9,534 -4.5%$947,700 -4.5%
    2017$9,988 +3%$992,800 +1.5%
    2016$9,693 0%$978,100 +0.5%
    2015$9,693 +6.7%$973,200 +6.7%
    2014$9,087 +8%$912,400 +9.1%
    2013$8,412 +115.2%$836,200
    2012$3,909 -13.7%--
    2011$4,528 --
    2009-- --
    2008-- --
    2007-- --
    2006-- --
    2005-- --
    2004-- --
    2003-- --
    2002-- --
    2001-- $214,400
    Find assessor info on the county website

    Neighborhood: Penrose

    Nearby schools

    GreatSchools rating
    Schools provided by the listing agent
    • Elementary: Alice West Fleet
    • High: Wakefield

    Source: The MLS. This data may not be complete. We recommend contacting the local school district to confirm school assignments for this home.

    Get a cash offer in 3 minutes
    Find out how much your home could sell for in as little as 3 minutes with a no-obligation cash offer.
    Estimated market value
    $1,274,400
    Get a cash offer in 3 minutes
    Find out how much your home could sell for in as little as 3 minutes with a no-obligation cash offer.
    Estimated market value
    $1,274,400