** Professional photos will be uploaded on Wednesday, 7/23** Welcome to 302 S Enola Drive! This charming 3 bedroom, 1 bath home is full of character & completely move-in ready. You’ll fall in love before you even go inside. Starting with the large front porch, perfect for rocking chairs, a porch swing, & seasonal decor. Inside, you’re greeted by gorgeous hardwood floors & the kind of detailed woodwork you just don’t find in new construction. Solid wood doors throughout add to the timeless feel. The main level offers a cozy living room, a first-floor bedroom, & a beautiful wood-cased opening that leads into the dining area. The full bathroom on the main level includes laundry, with additional hookups available in the basement for flexibility. The spacious kitchen features a gas range, plenty of counter & cabinet space, & flows into a bonus space, ideal for a home office, playroom, or second living area. Upstairs, you’ll find two more bedrooms, including one with a large walk-in closet. The basement includes a finished room that could serve as an extra bedroom, office, or home gym, plus a large unfinished area perfect for storage. Off the kitchen, a convenient door leads to the back deck that'sperfect for summer BBQs. The deck overlooks the fenced-in backyard with plenty of space for your pup or kiddos to run around! Additional highlights include a newer roof (replaced in 2018), natural gas HVAC, & all appliances staying! Including the washer, dryer, and refrigerator so you can move right in. This home is full of charm, thoughtful updates, & flexible space. Schedule your showing today!
Sold for $252,500
$252,500
302 S Enola Dr, Enola, PA 17025
3beds
1,589sqft
Single Family Residence
Built in 1910
7,405 Square Feet Lot
$261,900 Zestimate®
$159/sqft
$1,652 Estimated rent
Home value
$261,900
$244,000 - $283,000
$1,652/mo
Zestimate® history
Owner options
List your home for rent
$1,652/mo
Rent Zestimate®
Find your next renter with Zillow Rental Manager. Plus, with online applications, you can quickly screen prospective tenants – for free.
$1,652/mo
Rent Zestimate®
Refinance and save
$1,611/mo
Est. payment
Refinancing to a lower rate could help reduce your monthly payments and save thousands over the life of the loan.
$1,611/mo
Est. payment
Explore your selling options
Work with a Zillow partner agent
Leverage their expertise and Zillow's premium Showcase listings to get your home seen by more buyers.
Get startedList with your own agent
Get your home in front of millions of buyers by listing it on Zillow.
Learn how to do itSell it yourself
Take full control of how buyers see your home on Zillow by listing For Sale by Owner (FSBO).
List your homeWhat's special
Detailed woodworkBeautiful wood-cased openingSolid wood doorsGas rangeBonus spaceLarge front porchFenced-in backyard
Zillow last checked:
Listing updated:
Listed by:
BRI MACLAIN 717-919-3305,
Joy Daniels Real Estate Group, Ltd
Bought with:
Mike Jones, RS331091
Keller Williams Keystone Realty
Source: Bright MLS,MLS#: PACB2044354
Facts & features
Interior
Bedrooms & bathrooms
- Bedrooms: 3
- Bathrooms: 1
- Full bathrooms: 1
- Main level bathrooms: 1
- Main level bedrooms: 1
Basement
- Area: 980
Heating
- Forced Air, Natural Gas
Cooling
- Central Air, Ceiling Fan(s), Natural Gas
Appliances
- Included: Microwave, Dishwasher, Refrigerator, Oven/Range - Gas, Washer/Dryer Stacked, Gas Water Heater
- Laundry: Main Level, Lower Level
Features
- Flooring: Wood
- Basement: Full,Partially Finished
- Has fireplace: No
Interior area
- Total structure area: 2,389
- Total interior livable area: 1,589 sqft
- Finished area above ground: 1,409
- Finished area below ground: 180
Property
Parking
- Parking features: Off Street
Accessibility
- Accessibility features: None
Features
- Levels: One and One Half
- Stories: 1.5
- Patio & porch: Porch
- Exterior features: Lighting
- Pool features: None
- Fencing: Chain Link
- Has view: Yes
- View description: Mountain(s)
Lot
- Size: 7,405 Square Feet
- Features: Cleared, Level
Details
- Additional structures: Above Grade, Below Grade
- Parcel number: 09151291308
- Zoning: RESIDENTIAL
- Special conditions: Standard
Construction
Type & style
- Home type: SingleFamily
- Architectural style: Cape Cod
- Property subtype: Single Family Residence
Materials
- Brick, Vinyl Siding, Frame
- Foundation: Block
- Roof: Asphalt
Condition
- New construction: No
- Year built: 1910
Utilities & green energy
- Electric: Circuit Breakers
- Sewer: Public Sewer
- Water: Public
Community & HOA
Community
- Security: Smoke Detector(s)
- Subdivision: None Available
HOA
- Has HOA: No
Location
- Region: Enola
- Municipality: EAST PENNSBORO TWP
Financial & listing details
- Price per square foot: $159/sqft
- Tax assessed value: $125,700
- Annual tax amount: $2,594
- Date on market: 7/24/2025
- Listing agreement: Exclusive Right To Sell
- Listing terms: Cash,Conventional,FHA,VA Loan
- Inclusions: Refrigerator, Washer & Dryer
- Ownership: Fee Simple
Price history
| Date | Event | Price |
|---|---|---|
| 8/20/2025 | Sold | $252,500+17.5%$159/sqft |
Source:  Bright MLS #PACB2044354 Report a problem Bright MLS #PACB2044354 Report a problem | ||
| 7/28/2025 | Pending sale | $214,900$135/sqft |
Source: Bright MLS #PACB2044354 Report a problem | ||
| 7/24/2025 | Listed for sale | $214,900+43.4%$135/sqft |
Source: Bright MLS #PACB2044354 Report a problem | ||
| 3/9/2016 | Sold | $149,900$94/sqft |
Source: Public Record Report a problem | ||
| 1/27/2016 | Pending sale | $149,900$94/sqft |
Source: CENTURY 21 Realty Services #10279005 Report a problem | ||
| 12/4/2015 | Listed for sale | $149,900+139.8%$94/sqft |
Source: Better Homes and Gardens Real Estate Realty Services #10279005 Report a problem | ||
| 2/26/2015 | Sold | $62,500$39/sqft |
Source: Public Record Report a problem | ||
| 1/26/2015 | Listed for sale | $62,500+4.3%$39/sqft |
Source: BrokersRealty.Com #10259691 Report a problem | ||
| 10/2/2014 | Listing removed | $59,900$38/sqft |
Source: BrokersRealty.Com #10259691 Report a problem | ||
| 9/26/2014 | Listed for sale | $59,900-31.1%$38/sqft |
Source: BrokersRealty.Com #10259691 Report a problem | ||
| 7/13/2000 | Sold | $86,900$55/sqft |
Source: Public Record Report a problem | ||
Public tax history
| Year | Property taxes | Tax assessment |
|---|---|---|
| 2025 | $2,595 +8.5% | $125,700 |
| 2024 | $2,391 +3.6% | $125,700 |
| 2023 | $2,309 +6.4% | $125,700 |
| 2022 | $2,171 | $125,700 |
| 2021 | $2,171 +4.2% | $125,700 |
| 2020 | $2,084 +314.4% | $125,700 |
| 2019 | $503 -75.3% | $125,700 |
| 2018 | $2,036 | $125,700 |
| 2017 | -- | $125,700 +9.3% |
| 2016 | -- | $115,000 |
| 2015 | -- | $115,000 |
| 2014 | -- | $115,000 |
| 2013 | -- | $115,000 |
| 2012 | -- | $115,000 |
| 2011 | -- | $115,000 +21.5% |
| 2010 | -- | $94,630 |
| 2009 | -- | $94,630 |
| 2008 | -- | $94,630 |
| 2007 | -- | $94,630 |
| 2006 | -- | $94,630 |
| 2005 | -- | $94,630 +35.6% |
| 2004 | -- | $69,780 |
| 2003 | $212 | $69,780 |
| 2000 | -- | $69,780 |
Find assessor info on the county website
Neighborhood: 17025
Nearby homes
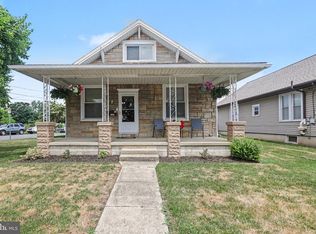
- $275,0004 bd1 ba1.5k sqft300 S Enola Dr, Enola, PA 17025Pending
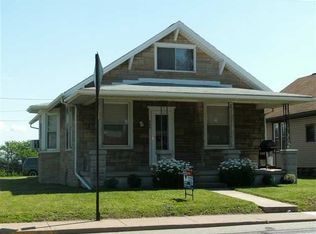
- $187,7003 bd1 ba1.5k sqft300 S Enola Rd, Enola, PA 17025Off Market
- $182,8002 bd1 ba1.3k sqft304 S Enola Dr, Enola, PA 17025Off Market
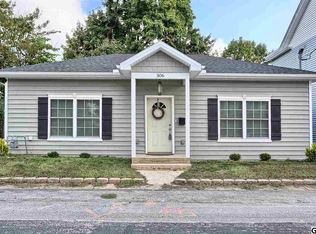
- $250,2003 bd2 ba1k sqft306 S Enola Dr, Enola, PA 17025Off Market
- $192,7001 bd1 ba1.4k sqft244 S Enola Dr, Enola, PA 17025Off Market
- $--1 bd1 ba750 sqft244 S Enola Dr #PK8F2Y3ER, Enola, PA 17025Off Market
- $111,5001 bd1 ba500 sqft308 S Enola Dr, Enola, PA 17025Off Market
- $210,0004 bd2 ba1.6k sqft311 S Enola Dr, Enola, PA 17025For Sale
Nearby schools
GreatSchools rating
- 7/10East Pennsboro El SchoolGrades: K-5Distance: 1.4 mi
- 6/10East Pennsboro Area Middle SchoolGrades: 6-8Distance: 1.4 mi
- 9/10East Pennsboro Area Senior High SchoolGrades: 9-12Distance: 1.2 mi
Schools provided by the listing agent
- High: East Pennsboro Area Shs
- District: East Pennsboro Area
Source: Bright MLS. This data may not be complete. We recommend contacting the local school district to confirm school assignments for this home.


Get pre-qualified for a loan
At Zillow Home Loans, we can pre-qualify you in as little as 5 minutes with no impact to your credit score.An equal housing lender. NMLS #10287.
Sell for more on Zillow
Get a Zillow Showcase℠ listing at no additional cost and you could sell for .
$261,900
2% more
+$5,238
With Zillow Showcase(estimated)
$267,138
- Pennsylvania
- Cumberland County
- Enola
- 17025
- 302 S Enola Dr
Nearby cities
Nearby neighborhoods
Nearby zip codes
Other Enola Topics
