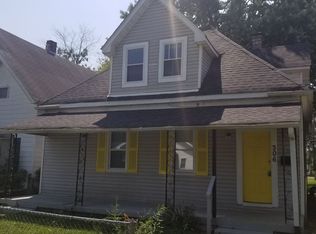
This classic up-and-down home immediately stands out with its timeless charm and welcoming presence. The layout offers flexibility and function across two levels, making it easy to envision comfortable everyday living or creative use of the space. Properties with this kind of versatility don't come along often, and this one is best appreciated in person. Built in 1907, this two-level home offers 1,704 square feet per county records and features a wood exterior that reflects its historic character. The main level includes one bedroom, a full bathroom, and a kitchen, while the upper level also offers a bedroom, full bathroom, and its own kitchen-providing excellent flexibility for multi-level living. A detached two-car garage adds convenience and additional storage, rounding out this distinctive property.
Sold
Zillow last checked:
Listing updated:
Bought with:
Scott Veerkamp
My Agent
Source: MIBOR as distributed by MLS GRID,MLS#: 22084959
Price history
| Date | Event | Price |
|---|---|---|
| 8/31/2026 | Sold | $86,000+1.3%$38/sqft |
Source:  MIBOR as distributed by MLS GRID #22084959 Report a problem MIBOR as distributed by MLS GRID #22084959 Report a problem | ||
| 8/22/2026 | Pending sale | $84,900$37/sqft |
Source: MIBOR as distributed by MLS GRID #22084959 Report a problem | ||
| 8/17/2026 | Price change | $84,900-5.4%$37/sqft |
Source: MIBOR as distributed by MLS GRID #22084959 Report a problem | ||
| 8/4/2026 | Price change | $89,750-5.3%$39/sqft |
Source: MIBOR as distributed by MLS GRID #22084959 Report a problem | ||
| 6/29/2026 | Listed for sale | $94,750$41/sqft |
Source: MIBOR as distributed by MLS GRID #22084959 Report a problem | ||
| 5/26/2026 | Pending sale | $94,750$41/sqft |
Source: MIBOR as distributed by MLS GRID #22084959 Report a problem | ||
| 3/31/2026 | Price change | $94,750-17.4%$41/sqft |
Source: MIBOR as distributed by MLS GRID #22084959 Report a problem | ||
| 2/19/2026 | Listed for sale | $114,750+200%$50/sqft |
Source: MIBOR as distributed by MLS GRID #22084959 Report a problem | ||
| 2/3/2026 | Sold | $38,250$17/sqft |
Source: Public Record Report a problem | ||
Nearby homes
Get a cash offer in 3 minutes
Find out how much your home could sell for in as little as 3 minutes with a no-obligation cash offer.
Estimated market value
$86,300
