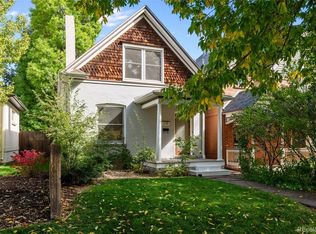
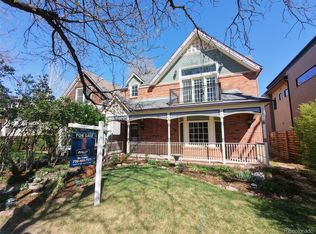
302 S Humboldt Street, Denver, CO 80209
Home value
$1,608,400
$1.48M - $1.77M
$5,714/mo
Owner options
$5,714/mo
Rent Zestimate®
Find your next renter with Zillow Rental Manager. Plus, with online applications, you can quickly screen prospective tenants – for free.
$5,714/mo
Rent Zestimate®
$6,616/mo
Est. payment
Refinancing to a lower rate could help reduce your monthly payments and save thousands over the life of the loan.
$6,616/mo
Est. payment
Explore your selling options
Work with a Zillow partner agent
Leverage their expertise and Zillow's premium Showcase listings to get your home seen by more buyers.
Get startedList with your own agent
Get your home in front of millions of buyers by listing it on Zillow.
Learn how to do itSell it yourself
Take full control of how buyers see your home on Zillow by listing For Sale by Owner (FSBO).
List your homeWhat's special
Zillow last checked:
Listing updated:
Kelly Hudson 720-297-5772 kelly@hhgdenver.com,
Compass - Denver,
Hudson Home Group 720-288-0045,
Compass - Denver
Zachary LeValley, 100055535
Greenwood Estates Realty LLC
Facts & features
Interior
Bedrooms & bathrooms
- Bedrooms: 5
- Bathrooms: 4
- Full bathrooms: 3
- 3/4 bathrooms: 1
- Main level bathrooms: 1
Primary bedroom
- Description: Private Primary Suite Offers Coved Ceiling, Ample Space For Your King Bed, Fabulous Walk-In Closet, And En Suite Bath
- Level: Upper
- Area: 213.53 Square Feet
- Dimensions: 16.3 x 13.1
Bedroom
- Description: Spacious Bedroom With Walk-In Closet
- Level: Upper
- Area: 162.41 Square Feet
- Dimensions: 10.9 x 14.9
Bedroom
- Description: Spacious Bedroom With Walk-In Closet
- Level: Upper
- Area: 124.73 Square Feet
- Dimensions: 10.3 x 12.11
Bedroom
- Description: Fabulous Guest Room Offers Perfect Access To The Exterior Perfect For Ultimate Privacy For Guest And/Or Offering The Ability For Income Producing Adu If House Hacking Is Your Goal!
- Level: Basement
- Area: 132.31 Square Feet
- Dimensions: 13.1 x 10.1
Bedroom
- Description: 5th Bedroom Has Temporary Walls And Can Be Removed To Create An Even More Expansive Living Space/ Gym In The Lower Level
- Level: Basement
- Area: 119.88 Square Feet
- Dimensions: 11.1 x 10.8
Primary bathroom
- Description: Zen-Inspired En Suite Bath Offers Deep Soaking Tub, Glass Enclosed Shower, Dual Vanities, And Private Commode
- Level: Upper
- Area: 100.8 Square Feet
- Dimensions: 10.5 x 9.6
Bathroom
- Description: Perfect Powder Room For Guests
- Level: Main
- Area: 33.21 Square Feet
- Dimensions: 4.1 x 8.1
Bathroom
- Description: Jack N Jill Bath Is The Perfect Layout For Sharing Space
- Level: Upper
- Area: 25 Square Feet
- Dimensions: 5 x 5
Bathroom
- Description: Perfect Full Bath With Wonderful Storage
- Level: Basement
- Area: 50.5 Square Feet
- Dimensions: 5 x 10.1
Bonus room
- Description: Recently Built Mudroom With Fabulous Built-Ins To Hang Your Coats And Kick Off Your Boots
- Level: Main
- Area: 28.12 Square Feet
- Dimensions: 3.7 x 7.6
Dining room
- Description: Dedicated Dining Room Offers Loads Of Natural Light And Plenty Of Space For Your Largest Dinner Parties
- Level: Main
- Area: 205.92 Square Feet
- Dimensions: 15.6 x 13.2
Family room
- Description: The Perfect Hang Out Zone Offering A Full Kitchenette With Granite Countertops, Wine Cellar, And Loads Of Space To Entertain And Watch The Big Game
- Level: Basement
- Area: 198.24 Square Feet
- Dimensions: 17.7 x 11.2
Kitchen
- Description: Exquisite Chef's Kitchen Features Tall White Cabinetry, Quartz Countertops, Walk-In Pantry, 5 Burner Gas Range, Herb Garden Window, And A Fabulous Island With Seating For 5
- Level: Main
- Area: 188.92 Square Feet
- Dimensions: 15.6 x 12.11
Laundry
- Description: Convenient Upper Level Laundry With Utility Sink And Storage
- Level: Upper
- Area: 54.18 Square Feet
- Dimensions: 8.6 x 6.3
Living room
- Description: Wide Open Concept With Cozy Gas Fireplace Flows Beautifully Out To The Manicured Yard
- Level: Main
- Area: 217.77 Square Feet
- Dimensions: 11.9 x 18.3
Office
- Description: Home Office Complete With Stunning Beamed Ceilings, Classic Built-Ins, And Fabulous Storage
- Level: Main
- Area: 159 Square Feet
- Dimensions: 10 x 15.9
Heating
- Forced Air, Natural Gas
Cooling
- Central Air
Appliances
- Included: Bar Fridge, Dishwasher, Disposal, Microwave, Oven, Range, Range Hood, Refrigerator
- Laundry: In Unit
Features
- Audio/Video Controls, Built-in Features, Ceiling Fan(s), Entrance Foyer, Five Piece Bath, Granite Counters, High Ceilings, Jack & Jill Bathroom, Kitchen Island, Open Floorplan, Pantry, Primary Suite, Quartz Counters, Radon Mitigation System, Smart Thermostat, Vaulted Ceiling(s), Walk-In Closet(s), Wet Bar
- Flooring: Vinyl, Wood
- Windows: Double Pane Windows, Window Coverings
- Basement: Exterior Entry,Finished,Full,Interior Entry,Sump Pump,Walk-Out Access
- Number of fireplaces: 1
- Fireplace features: Gas, Living Room
- Common walls with other units/homes: No Common Walls
Interior area
- Total structure area: 3,602
- Total interior livable area: 3,602 sqft
- Finished area above ground: 2,410
- Finished area below ground: 1,092
Property
Parking
- Total spaces: 3
- Parking features: Garage
- Garage spaces: 3
Features
- Levels: Two
- Stories: 2
- Patio & porch: Covered, Front Porch, Patio
- Exterior features: Dog Run, Fire Pit, Garden, Lighting, Private Yard
- Fencing: Full
Lot
- Size: 6,350 Square Feet
- Features: Corner Lot, Landscaped, Level, Sprinklers In Front, Sprinklers In Rear
Details
- Parcel number: 514202001
- Zoning: U-TU-C
- Special conditions: Standard
Construction
Type & style
- Home type: SingleFamily
- Architectural style: Traditional
- Property subtype: Single Family Residence
Materials
- Brick, Frame
- Roof: Composition
Condition
- Updated/Remodeled
- Year built: 1926
Utilities & green energy
- Sewer: Public Sewer
- Water: Public
Community & HOA
Community
- Security: Carbon Monoxide Detector(s), Security System, Smart Cameras, Smart Locks, Smoke Detector(s), Video Doorbell
- Subdivision: East Washington Park
HOA
- Has HOA: No
Location
- Region: Denver
Financial & listing details
- Price per square foot: $396/sqft
- Tax assessed value: $1,561,000
- Annual tax amount: $5,852
- Date on market: 4/4/2024
- Listing terms: Cash,Conventional
- Exclusions: Sellers Personal Property And Staging Items, Washer/Dryer, The Chicken Coop Can Stay Or Be Removed For The Buyer.
- Ownership: Individual
- Road surface type: Paved
Price history
| Date | Event | Price |
|---|---|---|
| 7/19/2024 | Sold | $1,427,000-10.8%$396/sqft |
Source: | ||
| 6/6/2024 | Pending sale | $1,599,000$444/sqft |
Source: | ||
| 5/15/2024 | Price change | $1,599,000-1.6%$444/sqft |
Source: | ||
| 4/4/2024 | Listed for sale | $1,625,000+51.2%$451/sqft |
Source: | ||
| 7/28/2018 | Sold | $1,075,000-2.3%$298/sqft |
Source: Public Record Report a problem | ||
| 6/21/2018 | Pending sale | $1,099,990$305/sqft |
Source: Redfin Corporation #7921579 Report a problem | ||
| 5/17/2018 | Price change | $1,099,990-2.2%$305/sqft |
Source: Redfin Corporation #7921579 Report a problem | ||
| 4/20/2018 | Listed for sale | $1,125,000+28.6%$312/sqft |
Source: Redfin Corporation #7921579 Report a problem | ||
| 4/7/2015 | Sold | $875,000-4.4%$243/sqft |
Source: Public Record Report a problem | ||
| 2/16/2015 | Price change | $915,000+3.4%$254/sqft |
Source: Owner Report a problem | ||
| 1/27/2015 | Listed for sale | $885,000+50%$246/sqft |
Source: Owner Report a problem | ||
| 9/15/2011 | Sold | $590,000-5.6%$164/sqft |
Source: Public Record Report a problem | ||
| 8/18/2011 | Listed for sale | $625,000-10.7%$174/sqft |
Source: Leading Edge Real Estate, Inc. #1027810 Report a problem | ||
| 11/13/2010 | Listing removed | $700,000$194/sqft |
Source: RE/MAX of Cherry Creek #941698 Report a problem | ||
| 10/23/2010 | Price change | $700,000-3.4%$194/sqft |
Source: RE/MAX of Cherry Creek #941698 Report a problem | ||
| 3/17/2010 | Listed for sale | $724,900-3.3%$201/sqft |
Source: Leading Edge Real Estate, Inc. #919585 Report a problem | ||
| 8/17/2009 | Listing removed | $749,900$208/sqft |
Source: Leading Edge Real Estate, Inc. #779275 Report a problem | ||
| 6/8/2009 | Listed for sale | $749,900+132.9%$208/sqft |
Source: Leading Edge Real Estate, Inc. #779275 Report a problem | ||
| 4/2/2009 | Sold | $322,000-7.7%$89/sqft |
Source: Public Record Report a problem | ||
| 2/7/2009 | Price change | $349,000-9.4%$97/sqft |
Source: Listhub #718340 Report a problem | ||
| 11/9/2008 | Listed for sale | $385,000$107/sqft |
Source: Listhub #718340 Report a problem | ||
Public tax history
| Year | Property taxes | Tax assessment |
|---|---|---|
| 2024 | $7,818 +33.6% | $100,900 -3.5% |
| 2023 | $5,852 +3.6% | $104,590 +42.1% |
| 2022 | $5,649 +0.6% | $73,590 -2.8% |
| 2021 | $5,617 +2.9% | $75,710 +0% |
| 2020 | $5,459 +2.2% | $75,697 -0.7% |
| 2019 | $5,340 | $76,226 +10.4% |
| 2018 | $5,340 +0.3% | $69,020 |
| 2017 | $5,324 +21% | $69,020 +3.9% |
| 2016 | $4,399 +11.9% | $66,420 +18% |
| 2015 | $3,932 0% | $56,300 +18.9% |
| 2014 | $3,933 -4.9% | $47,340 |
| 2013 | $4,135 +88.4% | $47,340 -3.8% |
| 2012 | $2,196 +2.3% | $49,190 +59.8% |
| 2011 | $2,146 +2.2% | $30,790 -4.4% |
| 2010 | $2,099 +6.1% | $32,220 |
| 2009 | $1,979 -0.2% | $32,220 +8.7% |
| 2008 | $1,982 +46.2% | $29,630 |
| 2007 | $1,356 +1.1% | $29,630 +46.3% |
| 2006 | $1,341 +2.8% | $20,250 |
| 2005 | $1,304 | $20,250 |
Neighborhood: Washington Park
Nearby homes
- $1,873,1004 bd4 ba3.3k sqft300 S Humboldt St, Denver, CO 80209Off Market
- $1,235,7004 bd3 ba2.6k sqft310 S Humboldt St, Denver, CO 80209Off Market

- $799,0002 bd2 ba1.3k sqft316 S Humboldt St, Denver, CO 80209Sold

- $1,583,8504 bd3 ba2.9k sqft322 S Humboldt St, Denver, CO 80209Sold

- $--1 bd1 ba650 sqft290 S Humboldt St, Denver, CO 80209Off Market
- $--1 bd1 ba750 sqft290 S Humboldt St APT 2, Denver, CO 80209Off Market
- $---- bd1 ba400 sqft290 S Humboldt St APT 11, Denver, CO 80209Off Market
- $--1 bd1 ba800 sqft290 S Humboldt St APT 5, Denver, CO 80209Off Market
Nearby schools
GreatSchools rating
- 8/10Steele Elementary SchoolGrades: K-5Distance: 0.1 mi
- 8/10Merrill Middle SchoolGrades: 6-8Distance: 2 mi
- 7/10South High SchoolGrades: 9-12Distance: 1.3 mi
Schools provided by the listing agent
- Elementary: Steele
- Middle: Merrill
- High: South
- District: Denver 1
Source: REcolorado as distributed by MLS GRID. This data may not be complete. We recommend contacting the local school district to confirm school assignments for this home.
Get a cash offer in 3 minutes
- Colorado
- Denver County
- Denver
- 80209
- Washington Park
- 302 S Humboldt Street