Welcome to this gorgeously remodeled colonial, designed for those who love to entertain and live in style. Located in one of the most sought-after communities, just three blocks from the Chesapeake Bay, this home offers the perfect blend of luxury, comfort, and functionality with high-end finishes throughout. At the heart of the home is a gourmet kitchen that will inspire your inner chef. Featuring high-end quartz countertops, a farmhouse sink, and elegant crown molding, this kitchen also boasts an oversized island with seating for up to eight—ideal for casual dining or hosting gatherings. Large windows overlook the expansive deck and pool, allowing you to keep an eye on everything while enjoying the company of your guests. The indoor living areas flow seamlessly into the outdoor space, where a 600+ square foot rear deck provides the perfect venue for entertaining. Whether you're hosting a summer pool party or a cozy evening gathering, the recently redone inground pool and spacious deck offer a stunning backdrop. Enjoy your evenings on the expansive front porch, where sunset lake views set the tone for relaxation. Inside, the home offers large, airy rooms with luxurious details, including a two-story foyer with elegant lighting, beautifully updated bathrooms, a sunroom, and a mudroom. The property is equipped with a brand-new roof, new siding, a new heating and cooling system, and all-new appliances, making it truly turn-key. Set on a one-acre lot with ample storage and thoughtfully designed spaces, this home is perfect for those who love to entertain. The community beach, boat ramp, playgrounds, and ballfields are just steps away, while the home is also close to the Bay Bridge and Annapolis, ensuring you’re never far from everything the Chesapeake Bay lifestyle has to offer.
Sold for $715,000
$715,000
302 S Lake Dr, Stevensville, MD 21666
5beds
2,392sqft
Single Family Residence
Built in 1976
1.04 Acres Lot
$758,800 Zestimate®
$299/sqft
$4,508 Estimated rent
Home value
$758,800
$637,000 - $903,000
$4,508/mo
Zestimate® history
Owner options
List your home for rent
$4,508/mo
Rent Zestimate®
Find your next renter with Zillow Rental Manager. Plus, with online applications, you can quickly screen prospective tenants – for free.
$4,508/mo
Rent Zestimate®
Refinance and save
$4,461/mo
Est. payment
Refinancing to a lower rate could help reduce your monthly payments and save thousands over the life of the loan.
$4,461/mo
Est. payment
Explore your selling options
Work with a Zillow partner agent
Leverage their expertise and Zillow's premium Showcase listings to get your home seen by more buyers.
Get startedList with your own agent
Get your home in front of millions of buyers by listing it on Zillow.
Learn how to do itSell it yourself
Take full control of how buyers see your home on Zillow by listing For Sale by Owner (FSBO).
List your homeWhat's special
Zillow last checked:
Listing updated:
Listed by:
Romeo Santos 240-401-8023,
Coldwell Banker Realty
Bought with:
Heather Giovingo, 679312
Coldwell Banker Realty
Source: Bright MLS,MLS#: MDQA2012108
Facts & features
Interior
Bedrooms & bathrooms
- Bedrooms: 5
- Bathrooms: 3
- Full bathrooms: 3
- Main level bathrooms: 1
- Main level bedrooms: 1
Basement
- Area: 0
Heating
- Forced Air, Heat Pump, Electric
Cooling
- Central Air, Electric
Appliances
- Included: Dryer, ENERGY STAR Qualified Dishwasher, Exhaust Fan, Ice Maker, Oven/Range - Electric, Range Hood, Refrigerator, Stainless Steel Appliance(s), Washer, Water Treat System, Water Heater
- Laundry: Dryer In Unit, Washer In Unit
Features
- Dining Area, Entry Level Bedroom, Family Room Off Kitchen, Open Floorplan, Kitchen - Gourmet, Kitchen Island, Recessed Lighting, Upgraded Countertops, Wainscotting, Walk-In Closet(s), Bar
- Flooring: Wood
- Doors: Double Entry, French Doors, Sliding Glass
- Windows: Double Pane Windows, Replacement, Vinyl Clad
- Basement: Exterior Entry,Partial,Sump Pump,Unfinished
- Number of fireplaces: 1
Interior area
- Total structure area: 2,392
- Total interior livable area: 2,392 sqft
- Finished area above ground: 2,392
- Finished area below ground: 0
Property
Parking
- Total spaces: 2
- Parking features: Garage Faces Front, Garage Door Opener, Inside Entrance, Attached, Driveway, Off Street
- Attached garage spaces: 2
- Has uncovered spaces: Yes
- Details: Garage Sqft: 550
Accessibility
- Accessibility features: None
Features
- Levels: Two and One Half
- Stories: 2.5
- Patio & porch: Deck, Porch
- Has private pool: Yes
- Pool features: Private
- Has view: Yes
- View description: Lake
- Has water view: Yes
- Water view: Lake
Lot
- Size: 1.04 Acres
Details
- Additional structures: Above Grade, Below Grade
- Parcel number: 1804072391
- Zoning: NC-1
- Special conditions: Standard
Construction
Type & style
- Home type: SingleFamily
- Architectural style: Colonial,Farmhouse/National Folk
- Property subtype: Single Family Residence
Materials
- Block, Composition, Mixed, Vinyl Siding, Wood Siding
- Foundation: Crawl Space
- Roof: Architectural Shingle
Condition
- New construction: No
- Year built: 1976
- Major remodel year: 2024
Utilities & green energy
- Sewer: Public Sewer
- Water: Well
Community & HOA
Community
- Subdivision: Tower Gardens
HOA
- Has HOA: Yes
- Amenities included: Beach Access, Boat Ramp, Picnic Area, Pier/Dock, Tot Lots/Playground
- HOA fee: $150 annually
- HOA name: TOWER GARDENS
Location
- Region: Stevensville
Financial & listing details
- Price per square foot: $299/sqft
- Tax assessed value: $386,133
- Annual tax amount: $3,637
- Date on market: 1/24/2025
- Listing agreement: Exclusive Right To Sell
- Listing terms: Cash,Conventional,FHA,VA Loan
- Ownership: Fee Simple
Price history
| Date | Event | Price |
|---|---|---|
| 2/12/2025 | Sold | $715,000$299/sqft |
Source:  Bright MLS #MDQA2012108 Report a problem Bright MLS #MDQA2012108 Report a problem | ||
| 1/24/2025 | Pending sale | $715,000+2.1%$299/sqft |
Source: Bright MLS #MDQA2012108 Report a problem | ||
| 12/5/2024 | Listing removed | $699,999$293/sqft |
Source: Bright MLS #MDQA2011628 Report a problem | ||
| 12/5/2024 | Listed for sale | $699,999-6.7%$293/sqft |
Source: Bright MLS #MDQA2011628 Report a problem | ||
| 10/25/2024 | Listing removed | $749,999$314/sqft |
Source: Bright MLS #MDQA2011310 Report a problem | ||
| 10/25/2024 | Price change | $749,999-3.2%$314/sqft |
Source: Bright MLS #MDQA2011310 Report a problem | ||
| 10/23/2024 | Price change | $774,999-3.1%$324/sqft |
Source: Bright MLS #MDQA2011310 Report a problem | ||
| 10/19/2024 | Listed for sale | $799,999+154%$334/sqft |
Source: Bright MLS #MDQA2011310 Report a problem | ||
| 5/23/2024 | Sold | $315,000+75.1%$132/sqft |
Source: Public Record Report a problem | ||
| 6/29/1993 | Sold | $179,900$75/sqft |
Source: Public Record Report a problem | ||
Public tax history
| Year | Property taxes | Tax assessment |
|---|---|---|
| 2025 | -- | $417,067 +8% |
| 2024 | $3,637 +8.7% | $386,133 +8.7% |
| 2023 | $3,346 +1.2% | $355,200 |
| 2022 | $3,307 -0.6% | $355,200 +2.4% |
| 2021 | $3,327 +1.2% | $346,933 +1.2% |
| 2020 | $3,288 +4.7% | $342,800 |
| 2019 | $3,140 +4.9% | $342,800 +9.9% |
| 2018 | $2,992 +3% | $311,933 +5.2% |
| 2017 | $2,903 +102.8% | $296,500 |
| 2016 | $1,432 | $296,500 |
| 2015 | $1,432 | $296,500 -2.9% |
| 2014 | $1,432 | $305,400 |
| 2013 | -- | $305,400 |
| 2012 | -- | $305,400 -17.4% |
| 2011 | -- | $369,640 +0.7% |
| 2010 | -- | $367,076 +0.7% |
| 2009 | -- | $364,513 +0.7% |
| 2008 | -- | $361,950 +14.6% |
| 2007 | -- | $315,826 +17.1% |
| 2006 | -- | $269,703 +20.6% |
| 2005 | -- | $223,580 +6.1% |
| 2004 | -- | $210,822 +6.4% |
| 2003 | -- | $198,066 +6.9% |
| 2002 | -- | $185,310 +2.7% |
| 2001 | -- | $180,450 |
Find assessor info on the county website
Neighborhood: 21666
Nearby homes
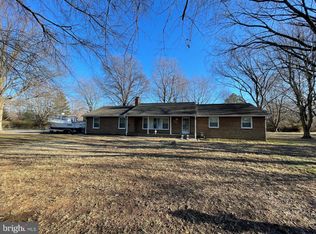
- $500,0003 bd2 ba1.6k sqft301 Tower Dr, Stevensville, MD 21666Sold
- $545,500-- bd2 ba1.2k sqft304 S Lake Dr, Stevensville, MD 21666Off Market
- $488,4003 bd2 ba1.7k sqft301 Oxbow Dr, Stevensville, MD 21666Off Market
- $628,500-- bd2 ba1.3k sqft303 S Lake Dr, Stevensville, MD 21666Off Market
- $11,200-- bd-- ba-- sqft303 S Lake Dr, Stevensville, MD 21666Off Market
- $544,9003 bd2 ba2k sqft303 Oxbow Dr, Stevensville, MD 21666Off Market
- $741,800-- bd2 ba2.3k sqft307 S Lake Dr, Stevensville, MD 21666Off Market
- $652,9003 bd2 ba2k sqft215 Tower Dr, Stevensville, MD 21666Off Market
Nearby schools
GreatSchools rating
- 9/10Matapeake Elementary SchoolGrades: PK-5Distance: 6.3 mi
- 7/10Matapeake Middle SchoolGrades: 6-8Distance: 6.2 mi
- 5/10Kent Island High SchoolGrades: 9-12Distance: 8.6 mi
Schools provided by the listing agent
- District: Queen Anne's County Public Schools
Source: Bright MLS. This data may not be complete. We recommend contacting the local school district to confirm school assignments for this home.
Get a cash offer in 3 minutes
Find out how much your home could sell for in as little as 3 minutes with a no-obligation cash offer.
Estimated market value
$758,800
Get a cash offer in 3 minutes
Find out how much your home could sell for in as little as 3 minutes with a no-obligation cash offer.
Estimated market value
$758,800
- Maryland
- Queen Annes County
- Stevensville
- 21666
- 302 S Lake Dr
Nearby cities
Nearby neighborhoods
Nearby zip codes
Other Stevensville Topics
