Skip main navigation
Closed
  • $160,000

    302 S Main St, Plymouth, IN 46563

    4beds
    1,459sqft
    Single Family Residence
    Built in 1900
    4,791.6 Square Feet Lot
    $160,100 Zestimate®
    $--/sqft
    $1,405 Estimated rent

    Home value

    $160,100

    Estimated sales range

    Not available

    $1,405/mo

    Zestimate® history
    Loading
    Loading...

    Owner options

    List your home for rent

    $1,405/mo

    Rent Zestimate®

    Find your next renter with Zillow Rental Manager. Plus, with online applications, you can quickly screen prospective tenants – for free.

    Learn more

    $1,405/mo

    Rent Zestimate®

    Refinance and save

    $1,020/mo

    Est. payment

    Refinancing to a lower rate could help reduce your monthly payments and save thousands over the life of the loan.

    See today's rates

    $1,020/mo

    Est. payment

    Explore your selling options

    Work with a Zillow partner agent

    Leverage their expertise and Zillow's premium Showcase listings to get your home seen by more buyers.

    Get started

    List with your own agent

    Get your home in front of millions of buyers by listing it on Zillow.

    Learn how to do it

    Sell it yourself

    Take full control of how buyers see your home on Zillow by listing For Sale by Owner (FSBO).

    List your home

    What's special

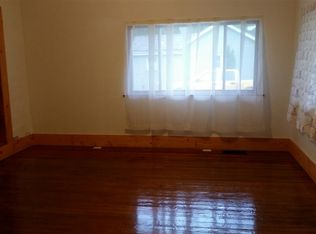
    Owner says "make an offer!" This spacious home offers incredible flexibility, featuring either 4 bedrooms or 3 bedrooms with two separate living areas to suit your needs. A generously sized storage room provides plenty of extra space for organization. Situated on a desirable corner lot with an alley behind, this property is located in a quiet neighborhood where homes rarely become available. Relax on your front porch swing and enjoy those upcoming summer nights. The large backyard is perfect for relaxing, entertaining, or creating your own garden just in time for summer. Additional highlights include a one-car detached garage with new siding, a newer metal roof, and newer Anderson windows, along with new front and rear doors. Major updates within the last two years include central air, water heater, and water lines. The home also boasts a completely updated kitchen with kitchen appliances included in the sale, making it truly move-in ready. Sellers are offering a $1,500 flooring allowance, providing an excellent opportunity to add your personal touch. Don’t miss your opportunity to own this well-maintained home with space, updates, and a great location!

    Zillow last checked:

    Listing updated:

    Listed by:

    Justin Bowen 574-229-6787,

    Justin Bowen Real Estate, LLC.

    Bought with:

    Marybeth Hoopengarner, RB14045922

    Cressy & Everett - South Bend

    Source: IRMLS,MLS#: 202614289MLS Logo

    Facts & features

    Interior

    Bedrooms & bathrooms
    • Bedrooms: 4
    • Bathrooms: 1
    • Full bathrooms: 1
    • Main level bedrooms: 1
    Bedroom 1
    • Level: Main
    Bedroom 2
    • Level: Upper
    Kitchen
    • Level: Main
    • Area: 154
    • Dimensions: 14 x 11
    Living room
    • Level: Main
    • Area: 169
    • Dimensions: 13 x 13
    Heating
    • Natural Gas, Forced Air
    Cooling
    • Central Air
    Appliances
    • Included: Dishwasher, Microwave, Refrigerator, Gas Range
    Features
    • Flooring: Carpet, Laminate
    • Basement: Cellar
    • Has fireplace: No
    Interior area
    • Total structure area: 1,552
    • Total interior livable area: 1,459 sqft
    • Finished area above ground: 1,459
    • Finished area below ground: 0

    Property

    Parking
    • Total spaces: 1
    • Parking features: Detached
    • Garage spaces: 1
    Features
    • Levels: Two
    • Stories: 2
    • Patio & porch: Porch Covered
    Lot
    • Size: 4,791 sqft
    • Dimensions: 40x20
    • Features: Corner Lot, Level
    Details
    • Parcel number: 505295204294.000010
    • Zoning: R1

    Construction

    Type & style
    • Home type: SingleFamily
    • Property subtype: Single Family Residence
    Materials
    • Vinyl Siding
    • Roof: Metal
    Condition
    • New construction: No
    • Year built: 1900

    Utilities & green energy

    • Sewer: City
    • Water: Well

    Community & neighborhood

    Location
    • Region: Plymouth
    • Subdivision: None

    Other

    Other facts
    • Listing terms: Cash,Conventional,FHA,USDA Loan,VA Loan
    • Road surface type: Asphalt

    Price history

    DateEventPrice
    6/12/2026Sold$160,000-2.4%
    Source: IRMLS #202614289 Report a problem
    5/11/2026Price change$164,000-5.1%
    Source: IRMLS #202614289 Report a problem
    4/27/2026Price change$172,900-9%
    Source: IRMLS #202614289 Report a problem
    4/22/2026Listed for sale$189,900
    Source: IRMLS #202614289 Report a problem

    Public tax history

    Tax history is unavailable.

    Neighborhood: 46563

    Nearby schools

    GreatSchools rating
    Schools provided by the listing agent
    • Elementary: Laville
    • Middle: Laville Jr/Sr
    • High: Laville Jr/Sr
    • District: Union-North United School Corp.

    Source: IRMLS. This data may not be complete. We recommend contacting the local school district to confirm school assignments for this home.

    Get pre-qualified for a loan
    At Zillow Home Loans, we can pre-qualify you in as little as 5 minutes with no impact to your credit score.

    An equal housing lender. NMLS #10287.