Rare Opportunity to own a brand new single family home in a centrally located area with 3 parking spaces out front and an additional in the garage! Easement could potentially be done by seller to add additional parking in rear of lot. Inquire for more information. Step into this captivating home and you will immediately notice the open floor plan, 9' ceilings, and oversized windows. Some other upgrades on the main level include a spacious kitchen with ample cabinets for storage, gorgeous quartz countertops, matte black hardware, and an accent wall in the dining/family room. Walk upstairs to your primary bedroom which includes a private bathroom ensuite appointed with a soaking tub, walk in shower, and a dual sink vanity. The three large guest bedrooms all have ample natural light and full closets. Downstairs you'll find this home also boasts a large unfinished basement which includes a walkout and a full bath rough-in, making it perfect for immediate storage or future expansion(rental income, in-law, suite, or lounge space). Lastly, the large backyard has plenty of space for entertaining guests or for pets to run around. Lowest Priced move in ready new construction home in the immediate area!
Sold for $415,000
$415,000
302 S Marlyn Ave, Essex, MD 21221
4beds
2,100sqft
Single Family Residence
Built in 2023
7,500 Square Feet Lot
$439,900 Zestimate®
$198/sqft
$3,202 Estimated rent
Home value
$439,900
$418,000 - $462,000
$3,202/mo
Zestimate® history
Owner options
List your home for rent
$3,202/mo
Rent Zestimate®
Find your next renter with Zillow Rental Manager. Plus, with online applications, you can quickly screen prospective tenants – for free.
$3,202/mo
Rent Zestimate®
Refinance and save
$2,626/mo
Est. payment
Refinancing to a lower rate could help reduce your monthly payments and save thousands over the life of the loan.
$2,626/mo
Est. payment
Explore your selling options
Work with a Zillow partner agent
Leverage their expertise and Zillow's premium Showcase listings to get your home seen by more buyers.
Get startedList with your own agent
Get your home in front of millions of buyers by listing it on Zillow.
Learn how to do itSell it yourself
Take full control of how buyers see your home on Zillow by listing For Sale by Owner (FSBO).
List your homeWhat's special
Zillow last checked:
Listing updated:
Listed by:
June Steinweg 410-353-4157,
Long & Foster Real Estate, Inc.
Bought with:
Linda K Fredeking, 68400
Monument Sotheby's International Realty
Source: Bright MLS,MLS#: MDBC2070812
Facts & features
Interior
Bedrooms & bathrooms
- Bedrooms: 4
- Bathrooms: 3
- Full bathrooms: 2
- 1/2 bathrooms: 1
- Main level bathrooms: 1
Rooms
- Room types: Living Room, Dining Room, Primary Bedroom, Bedroom 2, Bedroom 3, Bedroom 4, Kitchen, Basement, Laundry, Bathroom 2, Primary Bathroom, Half Bath
Basement
- Area: 0
Heating
- Central, ENERGY STAR Qualified Equipment, Heat Pump, Electric
Cooling
- Central Air, Electric
Appliances
- Included: Cooktop, Disposal, Energy Efficient Appliances, ENERGY STAR Qualified Dishwasher, ENERGY STAR Qualified Freezer, ENERGY STAR Qualified Refrigerator, Ice Maker, Microwave, Oven, Stainless Steel Appliance(s), Electric Water Heater
- Laundry: Laundry Room, Mud Room
Features
- Ceiling Fan(s), Chair Railings, Combination Dining/Living, Combination Kitchen/Dining, Combination Kitchen/Living, Efficiency, Family Room Off Kitchen, Open Floorplan, Kitchen Island, Pantry, Recessed Lighting, Soaking Tub, Bathroom - Stall Shower, Bathroom - Tub Shower, Upgraded Countertops, Walk-In Closet(s)
- Windows: Low Emissivity Windows
- Basement: Full,Exterior Entry,Rough Bath Plumb,Concrete,Sump Pump,Unfinished,Walk-Out Access,Connecting Stairway
- Has fireplace: No
Interior area
- Total structure area: 2,100
- Total interior livable area: 2,100 sqft
- Finished area above ground: 2,100
- Finished area below ground: 0
Property
Parking
- Total spaces: 1
- Parking features: Garage Door Opener, Garage Faces Front, Inside Entrance, Asphalt, Attached
- Attached garage spaces: 1
- Has uncovered spaces: Yes
Accessibility
- Accessibility features: Doors - Swing In
Features
- Levels: Two
- Stories: 2
- Pool features: None
Lot
- Size: 7,500 Square Feet
- Dimensions: 1.00 x
- Features: Cleared, Level, Open Lot, Rear Yard
Details
- Additional structures: Above Grade, Below Grade
- Parcel number: 04152500003142
- Zoning: RESIDENTIAL
- Special conditions: Standard
Construction
Type & style
- Home type: SingleFamily
- Architectural style: Colonial,Traditional,Other
- Property subtype: Single Family Residence
Materials
- Batts Insulation, Combination, Concrete, CPVC/PVC, Frame, Spray Foam Insulation, Tile, Vinyl Siding
- Foundation: Concrete Perimeter, Passive Radon Mitigation, Slab
Condition
- Excellent
- New construction: Yes
- Year built: 2023
Details
- Builder model: The Kate
Utilities & green energy
- Electric: 200+ Amp Service
- Sewer: Public Sewer
- Water: Public
Community & HOA
Community
- Security: Fire Sprinkler System
- Subdivision: Glassco
HOA
- Has HOA: No
Location
- Region: Essex
Financial & listing details
- Price per square foot: $198/sqft
- Tax assessed value: $62,100
- Annual tax amount: $753
- Date on market: 6/16/2023
- Listing agreement: Exclusive Right To Sell
- Ownership: Fee Simple
Price history
| Date | Event | Price |
|---|---|---|
| 2/2/2024 | Sold | $415,000$198/sqft |
Source:  Bright MLS #MDBC2070812 Report a problem Bright MLS #MDBC2070812 Report a problem | ||
| 1/30/2024 | Pending sale | $415,000$198/sqft |
Source: Bright MLS #MDBC2070812 Report a problem | ||
| 12/22/2023 | Contingent | $415,000$198/sqft |
Source: Bright MLS #MDBC2070812 Report a problem | ||
| 10/12/2023 | Price change | $415,000-2.4%$198/sqft |
Source: Bright MLS #MDBC2070812 Report a problem | ||
| 8/29/2023 | Price change | $425,000-3.4%$202/sqft |
Source: Bright MLS #MDBC2070812 Report a problem | ||
| 6/17/2023 | Listed for sale | $439,999+633.3%$210/sqft |
Source: Bright MLS #MDBC2070812 Report a problem | ||
| 3/11/2022 | Sold | $60,000$29/sqft |
Source: Bright MLS #MDBC2018544 Report a problem | ||
| 12/14/2021 | Pending sale | $60,000$29/sqft |
Source: Bright MLS #MDBC2018544 Report a problem | ||
| 12/10/2021 | Listed for sale | $60,000+106.9%$29/sqft |
Source: Bright MLS #MDBC2018544 Report a problem | ||
| 10/4/2016 | Listing removed | $29,000$14/sqft |
Source: Berkshire Hathaway HomeServices PenFed Realty #BC8521083 Report a problem | ||
| 8/15/2016 | Price change | $29,000-3%$14/sqft |
Source: Berkshire Hathaway HomeServices PenFed Realty #BC8521083 Report a problem | ||
| 5/20/2016 | Listed for sale | $29,900$14/sqft |
Source: Berkshire Hathaway HomeServices PenFed Realty #BC8521083 Report a problem | ||
| 11/17/2015 | Listing removed | $29,900$14/sqft |
Source: Berkshire Hathaway HomeServices PenFed Realty #BC8521083 Report a problem | ||
| 9/11/2015 | Price change | $29,900-50.1%$14/sqft |
Source: Berkshire Hathaway HomeServices PenFed Realty #BC8521083 Report a problem | ||
| 8/27/2015 | Price change | $59,8990%$29/sqft |
Source: Berkshire Hathaway HomeServices PenFed Realty #BC8521083 Report a problem | ||
| 12/19/2014 | Price change | $59,900-14.3%$29/sqft |
Source: Berkshire Hathaway HomeServices PenFed Realty #BC8521083 Report a problem | ||
| 8/23/2011 | Price change | $69,900-11.5%$33/sqft |
Source: Century 21 American Patriot Realty LLC #BC7505888 Report a problem | ||
| 4/28/2011 | Price change | $79,000-69%$38/sqft |
Source: Century 21 American Patriot Realty LLC #BC7505888 Report a problem | ||
| 3/3/2010 | Listed for sale | $255,000$121/sqft |
Source: Advance Realty #BC7267424 Report a problem | ||
Public tax history
| Year | Property taxes | Tax assessment |
|---|---|---|
| 2025 | $4,958 +19.5% | $371,867 +8.6% |
| 2024 | $4,150 +451.4% | $342,433 +451.4% |
| 2023 | $753 | $62,100 |
| 2022 | $753 | $62,100 |
| 2021 | $753 | $62,100 |
| 2020 | $753 | $62,100 |
| 2019 | $753 | $62,100 |
| 2018 | $753 | $62,100 |
| 2017 | $753 +0.9% | $62,100 |
| 2016 | $746 | $62,100 |
| 2015 | $746 | $62,100 |
| 2014 | $746 | $62,100 |
| 2013 | -- | $62,100 |
| 2012 | -- | $62,100 |
| 2011 | -- | $62,100 0% |
| 2010 | -- | $62,120 |
| 2009 | -- | $62,120 |
| 2008 | -- | $62,120 |
Find assessor info on the county website
Neighborhood: 21221
Nearby homes
- $--1 bd1 ba500 sqft329 S Marlyn Ave APT A, Essex, MD 21221Off Market

- $--1 bd1 ba-- sqft329 S Marlyn Ave, Essex, MD 21221Off Market
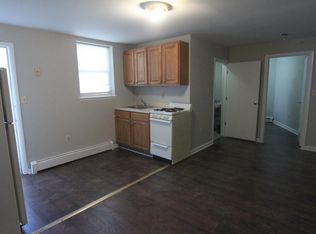
- $297,500-- bd1 ba1.2k sqft304 S Marlyn Ave, Baltimore, MD 21221Off Market
- $218,3001 bd1 ba875 sqft325 S Marlyn Ave STE 1, Essex, MD 21221Off Market
- $--1 bd1 ba1.6k sqft325 S Marlyn Ave APT A, Essex, MD 21221Off Market
- $381,4004 bd2 ba2.4k sqft220 S Marlyn Ave, Baltimore, MD 21221Off Market
- $237,300-- bd1 ba1k sqft817 Silver Ave, Baltimore, MD 21221Off Market
- $---- bd1 ba-- sqft325-331 S Marlyn Ave #329-D, Essex, MD 21221Off Market
Nearby schools
GreatSchools rating
- 3/10Sussex Elementary SchoolGrades: PK-5Distance: 0.5 mi
- 4/10Deep Creek Middle SchoolGrades: 6-8Distance: 1.2 mi
- 3/10Chesapeake High SchoolGrades: 9-12Distance: 2.6 mi
Schools provided by the listing agent
- District: Baltimore County Public Schools
Source: Bright MLS. This data may not be complete. We recommend contacting the local school district to confirm school assignments for this home.
Get a cash offer in 3 minutes
Find out how much your home could sell for in as little as 3 minutes with a no-obligation cash offer.
Estimated market value
$439,900
Get a cash offer in 3 minutes
Find out how much your home could sell for in as little as 3 minutes with a no-obligation cash offer.
Estimated market value
$439,900
- Maryland
- Baltimore County
- Essex
- 21221
- 302 S Marlyn Ave
Nearby cities
Nearby zip codes
Other Essex Topics
