Welcome to this beautifully maintained 4 level, 4 bedroom, and 2 bath home with sub-basement located within walking distance of top-rated Bensenville District 2/100 schools, and multiple parks. It offers convenient access to I-294, I-290, I-355, I-90 and IL Route 83. This home includes spacious cathedral ceilings while combining comfort and practicality for modern living. Step inside to discover a brand-new kitchen featuring stunning granite countertops, custom cabinetry, all new stainless-steel appliances, upgraded landscaping and tinted skylights for additional natural light. Both bathrooms have been tastefully remodeled with long lasting quartz countertops, custom cabinets with contemporary finishes adding to the home's appeal. With two separate family gathering rooms, there's plenty of space for relaxation and entertainment. Recent upgrades include a new HVAC system, water heater, washer and dryer, new siding, new gutters with gutter guards and recently replaced house/garage roof ensuring years of worry-free living. The spacious 2.5 car garage comes equipped with a control access panel for added convenience, and the private back yard is a true gem ideal for summer barbecues and it offers a shed with ample space for additional storage. This home is move-in ready and maintenance-free, offering a perfect blend of modern upgrades and comfort in a sought-after community. Don't miss the opportunity to build new memories and make this beautiful home yours! (More pictures to follow)
Closed
$410,000
302 S Mason St, Bensenville, IL 60106
4beds
1,750sqft
Single Family Residence
Built in 1993
7,497 Square Feet Lot
$451,300 Zestimate®
$234/sqft
$2,693 Estimated rent
Home value
$451,300
$429,000 - $474,000
$2,693/mo
Zestimate® history
Owner options
List your home for rent
$2,693/mo
Rent Zestimate®
Find your next renter with Zillow Rental Manager. Plus, with online applications, you can quickly screen prospective tenants – for free.
$2,693/mo
Rent Zestimate®
Refinance and save
$2,913/mo
Est. payment
Refinancing to a lower rate could help reduce your monthly payments and save thousands over the life of the loan.
$2,913/mo
Est. payment
Explore your selling options
Work with a Zillow partner agent
Leverage their expertise and Zillow's premium Showcase listings to get your home seen by more buyers.
Get startedList with your own agent
Get your home in front of millions of buyers by listing it on Zillow.
Learn how to do itSell it yourself
Take full control of how buyers see your home on Zillow by listing For Sale by Owner (FSBO).
List your homeWhat's special
Contemporary finishesUpgraded landscapingStunning granite countertopsTinted skylightsCustom cabinetryBrand-new kitchenQuartz countertops
Zillow last checked:
Listing updated:
Listed by:
Christopher Vargas 312-860-3317,
PROSALES REALTY
Bought with:
Peter Bellert
@properties Christie's International Real Estate
Source: MRED as distributed by MLS GRID,MLS#: 12343098
Facts & features
Interior
Bedrooms & bathrooms
- Bedrooms: 4
- Bathrooms: 2
- Full bathrooms: 2
Rooms
- Room types: No additional rooms
Primary bedroom
- Features: Flooring (Carpet), Window Treatments (Blinds)
- Level: Third
- Area: 156 Square Feet
- Dimensions: 13X12
Bedroom 2
- Features: Flooring (Carpet)
- Level: Third
- Area: 120 Square Feet
- Dimensions: 12X10
Bedroom 3
- Features: Flooring (Carpet), Window Treatments (Blinds)
- Level: Third
- Area: 130 Square Feet
- Dimensions: 13X10
Bedroom 4
- Features: Flooring (Carpet), Window Treatments (Blinds)
- Level: Main
- Area: 130 Square Feet
- Dimensions: 10X13
Dining room
- Features: Flooring (Hardwood)
- Level: Second
- Dimensions: COMBO
Family room
- Features: Flooring (Carpet)
- Level: Main
- Area: 260 Square Feet
- Dimensions: 20X13
Kitchen
- Features: Flooring (Ceramic Tile), Window Treatments (Blinds, Skylight(s), Tinted Windows)
- Level: Second
- Area: 221 Square Feet
- Dimensions: 17X13
Laundry
- Features: Flooring (Other)
- Level: Basement
- Area: 48 Square Feet
- Dimensions: 6X8
Living room
- Features: Flooring (Hardwood), Window Treatments (Bay Window(s), Blinds)
- Level: Second
- Area: 260 Square Feet
- Dimensions: 20X13
Heating
- Natural Gas
Cooling
- Central Air
Features
- Basement: Unfinished,Sub-Basement,Partial
Interior area
- Total structure area: 0
- Total interior livable area: 1,750 sqft
Property
Parking
- Total spaces: 2
- Parking features: Garage Door Opener, Carport, On Site, Detached, Garage
- Garage spaces: 2
- Has uncovered spaces: Yes
Accessibility
- Accessibility features: No Disability Access
Features
- Levels: Tri-Level
Lot
- Size: 7,497 Square Feet
- Dimensions: 51X147
Details
- Parcel number: 0323203012
- Special conditions: Standard
Construction
Type & style
- Home type: SingleFamily
- Property subtype: Single Family Residence
Materials
- Aluminum Siding, Vinyl Siding, Steel Siding, Brick
- Foundation: Concrete Perimeter
Condition
- New construction: No
- Year built: 1993
Utilities & green energy
- Sewer: Public Sewer
- Water: Public
Community & HOA
Community
- Features: Curbs, Sidewalks, Street Lights, Street Paved
HOA
- Services included: None
Location
- Region: Bensenville
Financial & listing details
- Price per square foot: $234/sqft
- Tax assessed value: $105,571
- Annual tax amount: $7,305
- Date on market: 4/21/2025
- Listing terms: Conventional
- Ownership: Fee Simple
Price history
| Date | Event | Price |
|---|---|---|
| 5/30/2025 | Sold | $410,000+2.5%$234/sqft |
Source:  MRED as distributed by MLS GRID #12343098 Report a problem MRED as distributed by MLS GRID #12343098 Report a problem | ||
| 5/4/2025 | Listing removed | $399,900$229/sqft |
Source: MRED as distributed by MLS GRID #12343098 Report a problem | ||
| 5/1/2025 | Price change | $399,900-5.9%$229/sqft |
Source: MRED as distributed by MLS GRID #12343098 Report a problem | ||
| 4/21/2025 | Listed for sale | $424,900+154.4%$243/sqft |
Source: MRED as distributed by MLS GRID #12343098 Report a problem | ||
| 12/20/1994 | Sold | $167,000+224.3%$95/sqft |
Source: Public Record Report a problem | ||
| 2/14/1994 | Sold | $51,500$29/sqft |
Source: Public Record Report a problem | ||
Public tax history
| Year | Property taxes | Tax assessment |
|---|---|---|
| 2024 | $7,788 +6.6% | $105,571 +8.8% |
| 2023 | $7,305 -3.4% | $97,050 +8.8% |
| 2022 | $7,566 +5.5% | $89,170 +4.4% |
| 2021 | $7,172 +3.2% | $85,410 +4.4% |
| 2020 | $6,952 +6.1% | $81,810 +4% |
| 2019 | $6,552 +11.6% | $78,670 +12.4% |
| 2018 | $5,871 +3.4% | $70,000 +4.6% |
| 2017 | $5,676 +4.3% | $66,900 +8.3% |
| 2016 | $5,443 +3.2% | $61,770 +8.3% |
| 2015 | $5,274 +1.8% | $57,060 +2.3% |
| 2014 | $5,183 +0.9% | $55,770 -2% |
| 2013 | $5,139 +0.5% | $56,910 -6.4% |
| 2012 | $5,112 +1.8% | $60,770 -10.1% |
| 2011 | $5,021 -12.7% | $67,600 -21% |
| 2010 | $5,752 +2.6% | $85,560 -9.1% |
| 2009 | $5,608 +0.7% | $94,080 |
| 2008 | $5,570 +7.5% | $94,080 +7.6% |
| 2007 | $5,180 +7.3% | $87,430 +2.2% |
| 2006 | $4,829 +8.2% | $85,530 +8% |
| 2005 | $4,464 +5.8% | $79,200 +6.5% |
| 2004 | $4,219 +3.3% | $74,370 +9% |
| 2003 | $4,085 +16.7% | $68,230 +14% |
| 2002 | $3,501 +4.9% | $59,870 +8.1% |
| 2001 | $3,337 +19.5% | $55,380 +5.8% |
| 2000 | $2,792 | $52,350 |
Find assessor info on the county website
Neighborhood: 60106
Nearby homes
- $379,6003 bd2 ba1.2k sqft306 S Mason St, Bensenville, IL 60106Off Market
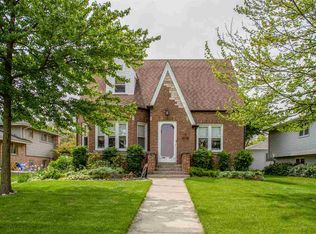
- $417,0003 bd2 ba2k sqft310 S Mason St, Bensenville, IL 60106Sold

- $319,100-- bd1 ba1.5k sqft280 S Mason St, Bensenville, IL 60106Off Market
- $333,000-- bd1 ba1k sqft314 S Mason St, Bensenville, IL 60106Off Market
- $388,500-- bd2 ba2.3k sqft301 S Walnut St, Bensenville, IL 60106Off Market
- $352,4003 bd2 ba1.5k sqft305 S Walnut St, Bensenville, IL 60106Off Market
- $329,8002 bd1 ba1k sqft276 S Mason St, Bensenville, IL 60106Off Market
- $297,600-- bd2 ba532 sqft309 S Walnut St, Bensenville, IL 60106Off Market
Nearby schools
GreatSchools rating
- 7/10Tioga Elementary SchoolGrades: PK-5Distance: 0.1 mi
- 7/10Blackhawk Middle SchoolGrades: 6-8Distance: 0.5 mi
- 5/10Fenton High SchoolGrades: 9-12Distance: 0.7 mi
Schools provided by the listing agent
- District: 2
Source: MRED as distributed by MLS GRID. This data may not be complete. We recommend contacting the local school district to confirm school assignments for this home.
Get a cash offer in 3 minutes
Find out how much your home could sell for in as little as 3 minutes with a no-obligation cash offer.
Estimated market value
$451,300
Get a cash offer in 3 minutes
Find out how much your home could sell for in as little as 3 minutes with a no-obligation cash offer.
Estimated market value
$451,300
- Illinois
- DuPage County
- Bensenville
- 60106
- 302 S Mason St
Nearby cities
Nearby zip codes
Other Bensenville Topics
