Skip main navigation
Off market
  • $1,009,500

    302 S New Ardmore Ave, Broomall, PA 19008

    5beds
    4,850sqft
    SingleFamily
    Built in 1956
    0.33 Acres Lot
    $1,009,500 Zestimate®
    $208/sqft
    $5,296 Estimated rent

    Home value

    $1,009,500

    $919,000 - $1.11M

    $5,296/mo

    Zestimate® history
    Loading
    Loading...

    Owner options

    List your home for rent

    $5,296/mo

    Rent Zestimate®

    Find your next renter with Zillow Rental Manager. Plus, with online applications, you can quickly screen prospective tenants – for free.

    Learn more

    $5,296/mo

    Rent Zestimate®

    Refinance and save

    $6,926/mo

    Est. payment

    Refinancing to a lower rate could help reduce your monthly payments and save thousands over the life of the loan.

    See today's rates

    $6,926/mo

    Est. payment

    Explore your selling options

    Work with a Zillow partner agent

    Leverage their expertise and Zillow's premium Showcase listings to get your home seen by more buyers.

    Get started

    List with your own agent

    Get your home in front of millions of buyers by listing it on Zillow.

    Learn how to do it

    Sell it yourself

    Take full control of how buyers see your home on Zillow by listing For Sale by Owner (FSBO).

    List your home

    What's special

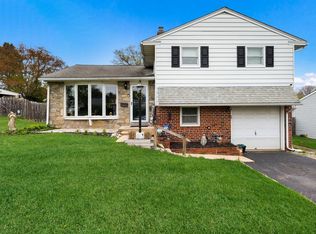
    Welcome to 302 S. New Ardmore Avenue a stunning, custom Villa with low taxes located in sought after Broomall and award winning Marple Newtown School District. Custom, charm and attention to detail are a just a few ways to describe this one of a kind 5 bedroom, 3.2 bath home. Curb appeal and gorgeous landscaping greet you at the front of the home featuring a brick paver wrap around driveway with beautiful Belgian block and perennials. Enter the home through an elegant double door entry into the foyer with terracotta flooring, stone and venetian plaster walls and a spectacular 325-gallon see-through salt water tank with LED lighting that resembles the ocean. To the left of the foyer is your formal living room with magnificent marble floor, cathedral ceiling, stone fireplace & chimney. Straight back is your spacious dining room with custom wood seating and tables done by wood artisans. The eat-in chef's kitchen includes custom made Goebel cabinets with hand rolled glass, 8 ft prep island, double sink, oversized refrigerator and freezer, huge commercial stainless steel 5 burner stove with grill and double ovens. Wine enthusiast will appreciate the 60 plus bottle wine racks and cooler. There is a large desk area with additional counter space all with gleaming granite tops. Take the sliding doors to a private patio with natural gas hook up for your grill, the perfect space to entertain. A powder room and a unique office complete the main level. Upstairs you'll find an expansive master suite with beautiful tray ceiling, 2 walk-in closets and a spa-like en-suite with jetted tub, frameless glass shower that includes Moen rain maker, shower heads and four body spray fixtures. Completing this master bedroom is a large composite deck overlooking the backyard, the perfect escape to relax! Princess suite, 2 additional bedrooms, laundry area and another full bath can also be found on this level. Lower level offers additional living space including a full granite wet bar wit

    This property is off market, which means it's not currently listed for sale or rent on Zillow. This may be different from what's available on other websites or public sources.
    Facts & features

    Interior

    Bedrooms & bathrooms
    • Bedrooms: 5
    • Bathrooms: 5
    • Full bathrooms: 3
    • 1/2 bathrooms: 2
    Heating
    • Forced air, Gas
    Cooling
    • Central
    Appliances
    • Included: Dishwasher, Garbage disposal
    Features
    • Master Bath(s), Wet/Dry Bar, CeilngFan(s), Breakfast Area, Kitchen - Island, Butlers Pantry, Stall Shower
    Interior area
    • Total interior livable area: 4,850 sqft

    Property

    Parking
    • Total spaces: 1
    • Parking features: None
    Features
    • Exterior features: Stone, Vinyl
    Lot
    • Size: 0.33 Acres
    Details
    • Parcel number: 25000322500

    Construction

    Type & style
    • Home type: SingleFamily
    Condition
    • Year built: 1956

    Community & HOA

    Location
    • Region: Broomall

    Financial & listing details

    • Price per square foot: $208/sqft
    • Tax assessed value: $496,670
    • Annual tax amount: $9,867

    Price history

    DateEventPrice
    4/17/2018Sold$600,000-4%$124/sqft
    Source: Public Record Report a problem
    3/21/2018Pending sale$625,000$129/sqft
    Source: RE/MAX MAIN LINE #1000133558 Report a problem
    2/9/2018Listed for sale$625,000-3.8%$129/sqft
    Source: Re/Max Main Line-West Chester #1000133558 Report a problem
    1/31/2018Listing removed$649,900$134/sqft
    Source: Bhhs Fox & Roach-Newtown Squar #1000379227 Report a problem
    8/8/2017Price change$649,900-5.8%$134/sqft
    Source: BHHS Fox & Roach-Newtown Square #7002642 Report a problem
    6/15/2017Listed for sale$689,900+81.6%$142/sqft
    Source: BHHS Fox & Roach-Newtown Square #7002642 Report a problem
    4/23/2007Sold$380,000+94.9%$78/sqft
    Source: Public Record Report a problem
    8/30/1999Sold$195,000$40/sqft
    Source: Public Record Report a problem

    Public tax history

    YearProperty taxesTax assessment
    2026$9,867 +7%$496,670
    2025$9,223 +7.5%$496,670
    2024$8,583 +3.3%$496,670
    2023$8,311 +1.9%$496,670
    2022$8,153 $496,670
    2021$8,153 +536.7%$496,670 +111.8%
    2020$1,281 -80.8%$234,510
    2019$6,667 +1%$234,510
    2018$6,599 +412.7%$234,510
    2017$1,287 $234,510
    2016$1,287 $234,510
    2015$1,287 $234,510
    2014$1,287 +2.8%$234,510
    2013$1,253 +2.8%$234,510
    2012$1,218 +0.3%$234,510
    2011$1,215 +2%$234,510
    2010$1,190 +7.5%$234,510
    2009$1,108 +60.5%$234,510 +60.5%
    2008$690 +6.1%$146,100
    2007$650 $146,100
    2006$650 $146,100
    2005$650 $146,100
    2004$650 +8.5%$146,100
    2003$599 +7.9%$146,100
    2002$555 $146,100
    2000$555 $146,100
    Find assessor info on the county website

    Neighborhood: 19008

    Nearby schools

    GreatSchools rating
    Schools provided by the listing agent
    • Elementary: Russell
    • Middle: Paxon Hollow
    • High: Marple Newtown
    • District: Marple Newtown

    Source: The MLS. This data may not be complete. We recommend contacting the local school district to confirm school assignments for this home.

    Get a cash offer in 3 minutes
    Find out how much your home could sell for in as little as 3 minutes with a no-obligation cash offer.
    Estimated market value
    $1,009,500
    Get a cash offer in 3 minutes
    Find out how much your home could sell for in as little as 3 minutes with a no-obligation cash offer.
    Estimated market value
    $1,009,500