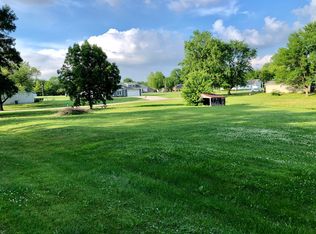
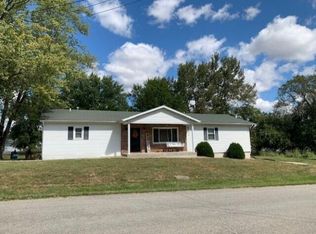
Fall in love with this Farmhouse Style Home you will think Chip & Joanna designed. Home features 10' ceiling in LR and 9' throughout. Open floor plan in Eat-In kitchen and Living Room with Luxury Vinyl Plank Flooring. Formal Dining Room/Office located off kitchen and Foyer. Split Bedroom design gives privacy to all family members. Wall of Windows floods Natural light into kitchen & Living Room. Kitchen boasts Beautiful Soap Stone Countertops, Large kitchen Island, Amish Built Custom Cabinets, Custom Range Hood, Subway Tile Backs plash, Upgraded Stainless Steel Appliances, & Farmhouse Sink. Living Room features, Floor to Ceiling Stone Gas Fireplace, Custom Built-Ins, Custom Roman Shades. Guest Bath has Custom Cabinets, Soap Stone Countertops, Dual Sinks, Separate Stool, Tub & Shower Room. Comfortable Master Bedroom with recessed ceiling and Custom Plantation Shutters. Master Bath with Custom Cabinets, Dual Sinks, Soap Stone Countertops, Jetted Tub, Separate Tiled Shower and Walk-In Closet. Laundry Room has plenty of storage and utility sink. Other home amenities include, Upgraded built up trim, upgraded lighting, Covered Front and Back Porches, Pull-Down Stairs to access storage area above the spacious 2 car attached garage, High Speed Fiber Internet. Detached 25' x 30' Garage/Shop. There is nothing to do here but move in.
This property is not currently displayed as for sale or rent on Zillow. This may be different from what's on other websites or public sources.