Skip main navigation
Sold
  • $330,000

    302 S Washington St, Danville, IN 46122

    3beds
    3,548sqft
    Residential, Single Family Residence
    Built in 1926
    7,440.05 Square Feet Lot
    $377,500 Zestimate®
    $93/sqft
    $2,247 Estimated rent

    Home value

    $377,500

    $355,000 - $404,000

    $2,247/mo

    Zestimate® history
    Loading
    Loading...

    Owner options

    List your home for rent

    $2,247/mo

    Rent Zestimate®

    Find your next renter with Zillow Rental Manager. Plus, with online applications, you can quickly screen prospective tenants – for free.

    Learn more

    $2,247/mo

    Rent Zestimate®

    Refinance and save

    $2,013/mo

    Est. payment

    Refinancing to a lower rate could help reduce your monthly payments and save thousands over the life of the loan.

    See today's rates

    $2,013/mo

    Est. payment

    Explore your selling options

    Work with a Zillow partner agent

    Leverage their expertise and Zillow's premium Showcase listings to get your home seen by more buyers.

    Get started

    List with your own agent

    Get your home in front of millions of buyers by listing it on Zillow.

    Learn how to do it

    Sell it yourself

    Take full control of how buyers see your home on Zillow by listing For Sale by Owner (FSBO).

    List your home

    What's special

    Bonus roomBoutique shopsLarge pantryGranite top islandAmazing updated kitchen
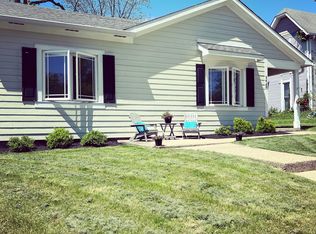
    Here is an opportunity to live in the historic heart of Danville! Walk to the Town Square & enjoy the many activities hosted in this area throughout the year. Downtown includes restaurants, boutique shops & is the seat of the County Government. Ellis Park w/its swimming pool & other sport fields is within walking distance. This updated Arts&Crafts style home features and amazing updated kitchen w/oversized granite top island, stainless appliances, double ovens & large pantry. Home has 3 bedrooms, 3 full baths, several office nooks, bonus room and loft. Detached 2-car garage is great space to park your cars or store you boy toys & location offers additional parking for 6 or more vehicles. The numerous outdoor living spaces are a must to see.

    Zillow last checked:

    Listing updated:

    Listing Provided by:

    Susan Webb 317-435-0996,

    Homes & Homesites

    Bought with:

    Alexis Lucas

    New Start Home Realty, LLC

    Source: MIBOR as distributed by MLS GRID,MLS#: 21929312MLS Logo

    Facts & features

    Interior

    Bedrooms & bathrooms
    • Bedrooms: 3
    • Bathrooms: 3
    • Full bathrooms: 3
    • Main level bathrooms: 2
    • Main level bedrooms: 2
    Primary bedroom
    • Features: Hardwood
    • Level: Upper
    • Area: 304 Square Feet
    • Dimensions: 19x16
    Bedroom 2
    • Level: Main
    • Area: 140 Square Feet
    • Dimensions: 14x10
    Bedroom 3
    • Level: Main
    • Area: 130 Square Feet
    • Dimensions: 13x10
    Other
    • Features: Tile-Ceramic
    • Level: Main
    • Area: 126 Square Feet
    • Dimensions: 14x9
    Dining room
    • Features: Hardwood
    • Level: Main
    • Area: 208 Square Feet
    • Dimensions: 16x13
    Kitchen
    • Features: Hardwood
    • Level: Main
    • Area: 273 Square Feet
    • Dimensions: 21x13
    Library
    • Level: Upper
    • Area: 112 Square Feet
    • Dimensions: 14x8
    Living room
    • Features: Hardwood
    • Level: Main
    • Area: 368 Square Feet
    • Dimensions: 23x16
    Loft
    • Level: Upper
    • Area: 144 Square Feet
    • Dimensions: 18x8
    Heating
    • Forced Air
    Cooling
    • Has cooling: Yes
    Appliances
    • Included: Gas Cooktop, Dishwasher, Disposal, Gas Water Heater, Refrigerator, Water Softener Owned
    • Laundry: Laundry Room, Main Level
    Features
    • Bookcases, Kitchen Island, Ceiling Fan(s), Hardwood Floors, Walk-In Closet(s)
    • Flooring: Hardwood
    • Windows: Wood Work Stained
    • Basement: Cellar,Exterior Entry,Partial
    • Number of fireplaces: 1
    • Fireplace features: Living Room, Non Functional
    Interior area
    • Total structure area: 3,548
    • Total interior livable area: 3,548 sqft
    • Finished area below ground: 0

    Property

    Parking
    • Total spaces: 2
    • Parking features: Detached, Gravel, Guest Parking
    • Garage spaces: 2
    • Details: Garage Parking Other(Service Door)
    Features
    • Levels: Two
    • Stories: 2
    • Patio & porch: Covered, Deck
    • Fencing: Fence Full Rear
    Lot
    • Size: 7,440 sqft
    • Features: Fence Full Rear
    Details
    • Parcel number: 321109248012000003

    Construction

    Type & style
    • Home type: SingleFamily
    • Architectural style: Craftsman
    • Property subtype: Residential, Single Family Residence
    Materials
    • Brick, Vinyl Siding
    • Foundation: Block, Cellar, Partial, See Remarks
    Condition
    • New construction: No
    • Year built: 1926

    Utilities & green energy

    • Water: Municipal/City

    Community & neighborhood

    Community
    • Community features: Sidewalks
    Location
    • Region: Danville
    • Subdivision: No Subdivision

    Price history

    DateEventPrice
    9/15/2023Sold$330,000+1.5%$93/sqft
    Source: MIBOR as distributed by MLS GRID #21929312 Report a problem
    7/4/2023Pending sale$325,000$92/sqft
    Source: MIBOR as distributed by MLS GRID #21929312 Report a problem
    6/28/2023Listed for sale$325,000-11%$92/sqft
    Source: MIBOR as distributed by MLS GRID #21929312 Report a problem
    7/24/2021Listing removed--
    Source: MIBOR as distributed by MLS GRID #21799506 Report a problem
    7/16/2021Listed for sale$365,000+37.7%$103/sqft
    Source: MIBOR as distributed by MLS GRID #21799506 Report a problem
    7/29/2019Sold$265,000+0.8%$75/sqft
    Source: MIBOR as distributed by MLS GRID #21641914 Report a problem
    6/10/2019Pending sale$263,000$74/sqft
    Source: RE/MAX Centerstone #21641914 Report a problem
    5/23/2019Listed for sale$263,000+6%$74/sqft
    Source: RE/MAX Centerstone #21641914 Report a problem
    1/31/2018Sold$248,000+1.2%$70/sqft
    Source: Agent Provided Report a problem
    10/2/2017Price change$245,000-5%$69/sqft
    Source: Indy Metro West #21509535 Report a problem
    8/31/2017Listed for sale$258,000$73/sqft
    Source: MIBOR REALTOR Association #21509535 Report a problem

    Public tax history

    YearProperty taxesTax assessment
    2025$4,138 +24.6%$412,800 -0.2%
    2024$3,321 +4.6%$413,800 +24.6%
    2023$3,174 +13.3%$332,100 +4.6%
    2022$2,802 +2.5%$317,400 +13.3%
    2021$2,733 +40.3%$280,200 +2.5%
    2020$1,948 +5.9%$273,300 +23.4%
    2019$1,839 -8.1%$221,400 +4.3%
    2018$2,000 +3%$212,200 +6.1%
    2017$1,941 +23.4%$200,000 +3%
    2016$1,573 +0.6%$194,100 +24.2%
    2014$1,563 $156,300
    2013$1,563 -5.6%$156,300 -5.6%
    2011$1,656 $165,600
    2010$1,656 $165,600
    2009$1,656 +1%$165,600 +2.9%
    2007$1,640 +21.4%$160,950 +28.8%
    2006$1,351 $125,000
    2005-- $125,000

    Find assessor info on the county website

    Neighborhood: 46122

    Nearby schools

    GreatSchools rating
    Schools provided by the listing agent
    • Middle: Danville Middle School
    • High: Danville Community High School

    Source: MIBOR as distributed by MLS GRID. This data may not be complete. We recommend contacting the local school district to confirm school assignments for this home.

    Get a cash offer in 3 minutes
    Find out how much your home could sell for in as little as 3 minutes with a no-obligation cash offer.
    Estimated market value
    $377,500
    Get a cash offer in 3 minutes
    Find out how much your home could sell for in as little as 3 minutes with a no-obligation cash offer.
    Estimated market value
    $377,500