**Open House 1-3pm 8/30/26** Come See this Gorgeous 2-Story Home in Monroeville! This charming and beautiful two-story home has seen many updates! This 2-bedroom (could be converted back to 3 bdrm), residence is a true testament to timeless craftsmanship and enduring elegance. The laundry room is now conveniently located within the upper-level Full Bathroom. There is also a whole house generator, very convenient knowing you will have power when you need it! The Updated Kitchen features All New Stainless Steel Appliances by Samsung! It also has had the custom Hardwood Cabinets with raised panel doors, recently painted for a Modern Look! The dining room, adorned with a corner curio cabinet, opens seamlessly to the kitchen, creating a warm and inviting space for gatherings! Brand New LVP flooring throughout the main level! The living room is a cozy haven, boasting a brick fireplace (non-functional/capped off) flanked by built-in bookshelves and a mantle, perfect for displaying! The enclosed porch was recently redone and offers a nostalgic retreat to enjoy the vibrant small-town! The Main Bedroom is extra large (22x11)! This home has been lovingly maintained with newer windows throughout the main and upper levels, a high-efficiency furnace, and the Seller recently paid ~$21,000 for Everdry to waterproof the Basement with transferable warranty! There's a lot of custom woodwork, including baseboards, chair rails, and six-panel door, that adds a layer of charm and quality to the home. The oversized garage (30x24), a newer addition, offers ample space with a two-car garage door, service door, and double doors at the back for rear access. It also includes plenty of electrical outlets and storage above.
Active
Price cut: $9.9K (8/8)
$185,000
302 S Water St, Monroeville, IN 46773
2beds
1,300sqft
Single Family Residence
Built in 1929
0.37 Acres Lot
$-- Zestimate®
$--/sqft
$-- HOA
What's special
High-efficiency furnaceUpdated kitchen
- 84 days
- 331
- 41
Zillow last checked:
Listing updated:
Listed by:
Joel M Griebel Cell:260-580-7614,
Coldwell Banker Real Estate Gr,
Robert Griebel,
Coldwell Banker Real Estate Gr
Source: IRMLS,MLS#: 202627631
Facts & features
Interior
Bedrooms & bathrooms
- Bedrooms: 2
- Bathrooms: 1
- Full bathrooms: 1
Bedroom 1
- Level: Upper
Bedroom 2
- Level: Upper
Dining room
- Level: Main
- Area: 169
- Dimensions: 13 x 13
Kitchen
- Level: Main
- Area: 110
- Dimensions: 11 x 10
Living room
- Level: Main
- Area: 228
- Dimensions: 19 x 12
Heating
- Natural Gas, Forced Air, High Efficiency Furnace
Cooling
- Window Unit(s)
Appliances
- Included: Range/Oven Hook Up Elec, Dishwasher, Microwave, Refrigerator, Electric Range, Gas Water Heater
- Laundry: Electric Dryer Hookup, Sink, Washer Hookup
Features
- Breakfast Bar, Bookcases, Laminate Counters, Natural Woodwork, Stand Up Shower, Formal Dining Room, Custom Cabinetry
- Flooring: Carpet, Vinyl
- Doors: Six Panel Doors, Storm Door(s), Storm Doors
- Windows: Insulated Windows
- Basement: Full,Unfinished,Block,Sump Pump
- Has fireplace: No
- Fireplace features: None
Interior area
- Total structure area: 1,950
- Total interior livable area: 1,300 sqft
- Finished area above ground: 1,300
- Finished area below ground: 0
Property
Parking
- Total spaces: 2
- Parking features: Detached, Garage Door Opener, Concrete
- Garage spaces: 2
- Has uncovered spaces: Yes
Features
- Levels: Two
- Stories: 2
- Patio & porch: Patio, Enclosed
- Fencing: None
Lot
- Size: 0.37 Acres
- Dimensions: 115X120
- Features: Corner Lot, 0-2.9999, City/Town/Suburb, Landscaped
Details
- Parcel number: 022018434005.000056
- Other equipment: Generator Built-In, Generator-Whole House, Sump Pump+Battery Backup
Construction
Type & style
- Home type: SingleFamily
- Architectural style: Traditional,Craftsman
- Property subtype: Single Family Residence
Materials
- Vinyl Siding
- Roof: Asphalt,Shingle
Condition
- New construction: No
- Year built: 1929
Utilities & green energy
- Gas: NIPSCO
- Sewer: City
- Water: City
Community & HOA
Community
- Features: None, Sidewalks
- Subdivision: None
Location
- Region: Monroeville
Financial & listing details
- Tax assessed value: $139,300
- Annual tax amount: $1,069
- Date on market: 7/10/2026
- Listing terms: Cash,Conventional
Estimated market value
Not available
Estimated sales range
Not available
Not available
Price history
| Date | Event | Price |
|---|---|---|
| 8/8/2026 | Price change | $185,000-5.1% |
Source:  IRMLS #202627631 Report a problem IRMLS #202627631 Report a problem | ||
| 7/20/2026 | Price change | $194,900-2.5% |
Source: IRMLS #202627631 Report a problem | ||
| 7/10/2026 | Listed for sale | $200,000+37.9% |
Source: IRMLS #202627631 Report a problem | ||
| 10/31/2024 | Sold | $145,000-6.5% |
Source: IRMLS #202436185 Report a problem | ||
| 9/19/2024 | Pending sale | $155,000 |
Source: IRMLS #202436185 Report a problem | ||
| 9/19/2024 | Listed for sale | $155,000+138.5% |
Source: IRMLS #202436185 Report a problem | ||
| 3/14/2014 | Sold | $65,000-7%$50/sqft |
Source: Agent Provided Report a problem | ||
| 2/7/2014 | Pending sale | $69,900$54/sqft |
Source: CB Roth Wehrly Graber #201402642 Report a problem | ||
| 2/7/2014 | Listed for sale | $69,900$54/sqft |
Source: CB Roth Wehrly Graber #201402642 Report a problem | ||
| 8/29/2013 | Listing removed | $69,900$54/sqft |
Source: CB Roth Wehrly Graber #201301887 Report a problem | ||
| 3/2/2013 | Listed for sale | $69,900$54/sqft |
Source: CB Roth Wehrly Graber #201301887 Report a problem | ||
| 12/24/2012 | Listing removed | $69,900$54/sqft |
Source: Coldwell Banker Roth Wehrly Graber #201206954 Report a problem | ||
| 8/12/2012 | Price change | $69,900-6.7%$54/sqft |
Source: Coldwell Banker Roth Wehrly Graber #201206954 Report a problem | ||
| 6/24/2012 | Listed for sale | $74,900$58/sqft |
Source: Coldwell Banker Roth Wehrly Graber #201206954 Report a problem | ||
Public tax history
| Year | Property taxes | Tax assessment |
|---|---|---|
| 2025 | $270 +375.5% | $139,300 +6.7% |
| 2024 | $57 -59.9% | $130,600 +11.1% |
| 2023 | $142 | $117,500 +1.8% |
| 2022 | -- | $115,400 +14.6% |
| 2021 | -- | $100,700 +15.5% |
| 2020 | -- | $87,200 +9.7% |
| 2019 | $5 | $79,500 +10.1% |
| 2018 | $5 -99% | $72,200 +9.9% |
| 2017 | $479 -3.2% | $65,700 +0.8% |
| 2016 | $495 -8% | $65,200 -14.3% |
| 2014 | $538 -69% | $76,100 -12.1% |
| 2013 | $1,732 +134% | $86,600 -2.6% |
| 2011 | $740 | $88,900 +7.6% |
| 2010 | -- | $82,600 -6.1% |
| 2007 | -- | $88,000 +28.3% |
| 2005 | -- | $68,600 |
| 2004 | -- | $68,600 +117.1% |
| 2001 | -- | $31,600 +200.1% |
| 1999 | -- | $10,530 |
Find assessor info on the county website
Monthly payment
Est. payment
Payment breakdown
Explore the cost of this home by adjusting the details. Changes won't be saved.Climate risks
Neighborhood: 46773
Nearby schools
Schools provided by the listing agent
- Elementary: Heritage
- Middle: Heritage
- High: Heritage
- District: East Allen County
Source: IRMLS. This data may not be complete. We recommend contacting the local school district to confirm school assignments for this home.

Similar homes
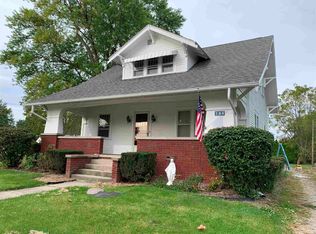
- $224,9004 bd2 ba1.8k sqft405 W South St, Monroeville, IN 46773For Sale
 MLS ID #202629609, Kaleigh V Kinney-Foster, Mike Thomas Assoc., Inc. IRMLS
 - $140,0002 bd1 ba1k sqft14720 State Line Rd, Monroeville, IN 46773For Sale
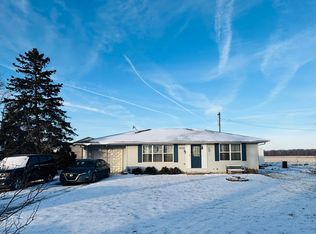 MLS ID #202549140, Melissa Clopton, Realty ONE Group Envision. IRMLS
 - $189,9002 bd2 ba1.5k sqft22602 Stenger St, Woodburn, IN 46797For Sale
 MLS ID #202626456, Lee Prescott, Keller Williams Realty Group. IRMLS
 - $--2 bd1 ba689 sqft2708 Westward Dr, Fort Wayne, IN 46809Auction
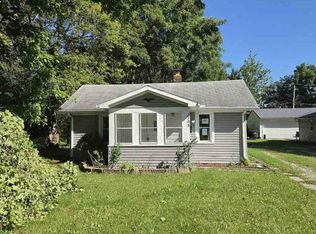 ServiceLink Auction
