Skip main navigation
Sold
  • Price Unknown

    302 SW Glendana St, Lees Summit, MO 64081

    3beds
    1,200sqft
    Single Family Residence
    Built in 1969
    10,018.8 Square Feet Lot
    $253,200 Zestimate®
    $--/sqft
    $1,651 Estimated rent

    Home value

    $253,200

    $225,000 - $284,000

    $1,651/mo

    Zestimate® history
    Loading
    Loading...

    Owner options

    List your home for rent

    $1,651/mo

    Rent Zestimate®

    Find your next renter with Zillow Rental Manager. Plus, with online applications, you can quickly screen prospective tenants – for free.

    Learn more

    $1,651/mo

    Rent Zestimate®

    Refinance and save

    Refinancing to a lower rate could help reduce your monthly payments and save thousands over the life of the loan.

    See today's rates

    Explore your selling options

    Work with a Zillow partner agent

    Leverage their expertise and Zillow's premium Showcase listings to get your home seen by more buyers.

    Get started

    List with your own agent

    Get your home in front of millions of buyers by listing it on Zillow.

    Learn how to do it

    Sell it yourself

    Take full control of how buyers see your home on Zillow by listing For Sale by Owner (FSBO).

    List your home

    What's special

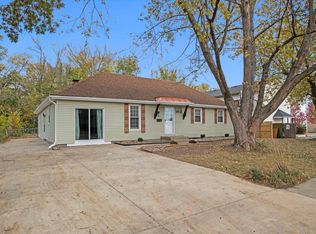
    Come see this ranch/rambler style home, with vinyl siding and vinyl windows. The garage has two wooden windows. There are 3 bedrooms, and 1 bath that opens both into the hall and into the main bedroom. The bath has a tub with a shower, large one sink vanity. The family room off the kitchen has one step down. This used to be the garage. Another garage was added to the back of the house connected by a hall off the family room. This family room/man cave has a large brick wood burning fireplace and a dart board. It has a slider that faces the front of the house and another window. You get to the basement and garage through this family room. The side outside door is just beyond the fireplace between the garage and top of the stairs to the basement. The eat in kitchen has a one of a kind appliance that includes a dishwasher, stove top, oven and vent combination. The kitchen also has a refrigerator. The 1 car garage faces the backyard. It has a doggie door and a door to the backyard. There are several tables and a table saw ready for the handyman. The backyard has a chain link fence and a gate to close off the driveway and another gate on the other side of the house. There is a smaller yard to mow since the garage opening is in the back of the house and much of the yard is the driveway. The unfinished basement has four windows, the laundry area and exercise area furnished with lots of exercise equipment. The lot has trees and the supports for a shed or greenhouse in the back. The house has a coat closet and a hall linen closet. There are hardwood floors in the living room, down the hall and into all bedrooms. There is carpet in the kitchen and in the bathroom. There are four ceiling fans. There is central air, a garbage disposal and a doorbell. The house faces south and is shaded with a tree. T

    Zillow last checked:

    Listing updated:

    Listing Provided by:

    Jan Jordan 816-510-4851,

    Keller Williams Platinum Prtnr

    Bought with:

    Jan Jordan, 2020002260

    Keller Williams Platinum Prtnr

    Source: Heartland MLS as distributed by MLS GRID,MLS#: 2498754MLS Logo

    Facts & features

    Interior

    Bedrooms & bathrooms
    • Bedrooms: 3
    • Bathrooms: 1
    • Full bathrooms: 1
    Primary bedroom
    • Features: Ceiling Fan(s)
    • Level: First
    • Area: 110 Square Feet
    • Dimensions: 10 x 11
    Bedroom 2
    • Features: Ceiling Fan(s)
    • Level: First
    • Area: 100 Square Feet
    • Dimensions: 10 x 10
    Bedroom 3
    • Level: First
    • Area: 100 Square Feet
    • Dimensions: 10 x 10
    Bathroom 1
    • Features: Carpet
    • Level: First
    • Area: 60 Square Feet
    • Dimensions: 10 x 6
    Family room
    • Features: Carpet, Ceiling Fan(s), Fireplace
    • Level: First
    • Area: 187 Square Feet
    • Dimensions: 17 x 11
    Kitchen
    • Features: Carpet, Ceiling Fan(s)
    • Level: First
    • Area: 150 Square Feet
    • Dimensions: 15 x 10
    Living room
    • Level: First
    • Area: 195 Square Feet
    • Dimensions: 15 x 13
    Heating
    • Forced Air, Natural Gas
    Cooling
    • Electric
    Appliances
    • Included: Dishwasher, Disposal, Exhaust Fan, Refrigerator, Built-In Electric Oven
    • Laundry: In Basement
    Features
    • Ceiling Fan(s)
    • Flooring: Carpet, Wood
    • Doors: Storm Door(s)
    • Windows: Window Coverings, Thermal Windows, Wood Frames
    • Basement: Concrete,Full,Interior Entry,Sump Pump
    • Number of fireplaces: 1
    • Fireplace features: Family Room, Masonry, Wood Burning, Fireplace Equip
    Interior area
    • Total structure area: 1,200
    • Total interior livable area: 1,200 sqft
    • Finished area above ground: 1,200
    • Finished area below ground: 0

    Property

    Parking
    • Total spaces: 1
    • Parking features: Attached, Built-In, Garage Door Opener, Garage Faces Rear
    • Attached garage spaces: 1
    Accessibility
    • Accessibility features: Accessible Approach with Ramp
    Features
    • Fencing: Metal
    Lot
    • Size: 10,018 sqft
    • Dimensions: 140 x 71
    • Features: City Lot, Level
    Details
    • Additional structures: Shed(s)
    • Parcel number: 61910011600000000
    • Special conditions: Probate Listing,As Is

    Construction

    Type & style
    • Home type: SingleFamily
    • Architectural style: Traditional
    • Property subtype: Single Family Residence
    Materials
    • Frame, Vinyl Siding
    • Roof: Composition
    Condition
    • Fixer
    • Year built: 1969

    Utilities & green energy

    • Sewer: Public Sewer
    • Water: Public

    Community & neighborhood

    Location
    • Region: Lees Summit
    • Subdivision: Glendana Heights

    HOA & financial

    HOA
    • Has HOA: No

    Other

    Other facts
    • Listing terms: Cash,Conventional
    • Ownership: Estate/Trust
    • Road surface type: Paved

    Price history

    DateEventPrice
    8/21/2024Sold--
    Source: Heartland MLS as distributed by MLS GRID #2498754 Report a problem
    8/9/2024Pending sale$230,000$192/sqft
    Source: Heartland MLS as distributed by MLS GRID #2498754 Report a problem
    7/11/2024Listed for sale$230,000$192/sqft
    Source: Heartland MLS as distributed by MLS GRID #2498754 Report a problem

    Public tax history

    Tax history is unavailable.

    Neighborhood: 64081

    Nearby schools

    GreatSchools rating
    Schools provided by the listing agent
    • Elementary: Pleasant Lea
    • Middle: Pleasant Lea
    • High: Lee's Summit

    Source: Heartland MLS as distributed by MLS GRID. This data may not be complete. We recommend contacting the local school district to confirm school assignments for this home.

    Get a cash offer in 3 minutes
    Find out how much your home could sell for in as little as 3 minutes with a no-obligation cash offer.
    Estimated market value
    $253,200
    Get a cash offer in 3 minutes
    Find out how much your home could sell for in as little as 3 minutes with a no-obligation cash offer.
    Estimated market value
    $253,200