Welcome to the Martin Ray, a stunning one-level home in the vibrant 55+ community of Carolina Arbors! This beautifully designed floor plan with over 2,200 sq ft, offers a spacious and open layout with two bedrooms, plus an office, family room, dining room and sunroom. The modern color palette with luxurious finishes and hardwood floors flows throughout the main living areas, creating a warm and inviting atmosphere. The family room features a charming fireplace, ideal for relaxing or entertaining guests. The kitchen is equipped with a gas range, large island with seating and both a walk in pantry and a convenient butler pantry for extra storage. Located on a corner lot, enjoy the natural light in the sunroom, a perfect spot to unwind or enjoy your morning coffee. Plus, the extended 2-car garage has an additional storage bay that provides plenty of space for vehicles, and keeps everything organized. The amenities in the community are unbeatable with a clubhouse, indoor/outdoor pool, fitness center, pickle ball and so many clubs and activities.
Sold for $625,000
$625,000
302 Sailfish Ct, Durham, NC 27703
2beds
2,208sqft
Single Family Residence
Built in 2018
6,098 Square Feet Lot
$616,800 Zestimate®
$283/sqft
$2,569 Estimated rent
Home value
$616,800
$586,000 - $648,000
$2,569/mo
Zestimate® history
Owner options
List your home for rent
$2,569/mo
Rent Zestimate®
Find your next renter with Zillow Rental Manager. Plus, with online applications, you can quickly screen prospective tenants – for free.
$2,569/mo
Rent Zestimate®
Refinance and save
$4,251/mo
Est. payment
Refinancing to a lower rate could help reduce your monthly payments and save thousands over the life of the loan.
$4,251/mo
Est. payment
Explore your selling options
Work with a Zillow partner agent
Leverage their expertise and Zillow's premium Showcase listings to get your home seen by more buyers.
Get startedList with your own agent
Get your home in front of millions of buyers by listing it on Zillow.
Learn how to do itSell it yourself
Take full control of how buyers see your home on Zillow by listing For Sale by Owner (FSBO).
List your homeWhat's special
Modern color paletteLuxurious finishesNatural lightHardwood floorsWalk in pantryLarge island with seatingButler pantry
Zillow last checked:
Listing updated:
Listed by:
Karen Tehrani 919-999-6518,
Keller Williams Preferred Realty
Bought with:
Michele Wilson, 182305
The Virtual Realty Group INC
Source: Doorify MLS,MLS#: 10064814
Facts & features
Interior
Bedrooms & bathrooms
- Bedrooms: 2
- Bathrooms: 2
- Full bathrooms: 2
Primary bedroom
- Level: Main
- Area: 240 Square Feet
- Dimensions: 16 x 15
Bedroom 2
- Level: Main
- Area: 156.8 Square Feet
- Dimensions: 11.2 x 14
Dining room
- Level: Main
- Area: 150 Square Feet
- Dimensions: 15 x 10
Other
- Level: Main
- Area: 50 Square Feet
- Dimensions: 10 x 5
Family room
- Level: Main
- Area: 297 Square Feet
- Dimensions: 18 x 16.5
Kitchen
- Level: Main
- Area: 187 Square Feet
- Dimensions: 17 x 11
Office
- Level: Main
- Area: 132 Square Feet
- Dimensions: 12 x 11
Other
- Description: Garage Storage Space
- Level: Main
- Area: 130 Square Feet
- Dimensions: 13 x 10
Sunroom
- Level: Main
- Area: 189.75 Square Feet
- Dimensions: 11.5 x 16.5
Heating
- Central, Forced Air, Natural Gas
Cooling
- Central Air, Gas
Appliances
- Included: Disposal, Dishwasher, Free-Standing Gas Oven, Gas Water Heater, Microwave, Refrigerator, Stainless Steel Appliance(s), Washer/Dryer, Water Purifier Owned
- Laundry: Laundry Room, Main Level
Features
- Entrance Foyer, Granite Counters, Kitchen Island, Open Floorplan, Pantry, Primary Downstairs, Recessed Lighting, Walk-In Closet(s), Living/Dining Room Combination, Dining L, Walk-In Shower
- Flooring: Carpet, Hardwood, Tile
- Number of fireplaces: 1
- Fireplace features: Family Room, Gas, Gas Log
Interior area
- Total structure area: 2,208
- Total interior livable area: 2,208 sqft
- Finished area above ground: 2,208
- Finished area below ground: 0
Property
Parking
- Total spaces: 4
- Parking features: Garage
- Garage spaces: 2
- Uncovered spaces: 2
Accessibility
- Accessibility features: Central Living Area, Aging In Place, Level Flooring
Features
- Levels: One
- Stories: 1
- Pool features: Community
Lot
- Size: 6,098 Square Feet
- Features: Corner Lot
Details
- Parcel number: 0769260746
- Special conditions: Trust
Construction
Type & style
- Home type: SingleFamily
- Architectural style: Ranch
- Property subtype: Single Family Residence
Materials
- Fiber Cement
- Foundation: Slab
- Roof: Architectural Shingle
Condition
- New construction: No
- Year built: 2018
- Major remodel year: 2018
Details
- Builder model: Martin Ray
Utilities & green energy
- Sewer: Public Sewer
- Water: Public, See Remarks
Community & HOA
Community
- Features: Clubhouse, Fitness Center, Pool, Sidewalks, Tennis Court(s)
- Subdivision: Carolina Arbors
HOA
- Has HOA: Yes
- Amenities included: Clubhouse, Dog Park, Fitness Center, Indoor Pool, Maintenance Grounds, Tennis Court(s)
- Services included: Maintenance Grounds
- HOA fee: $230 monthly
- HOA name: Associa
- HOA phone: 984-219-7051
Location
- Region: Durham
Financial & listing details
- Price per square foot: $283/sqft
- Tax assessed value: $383,338
- Annual tax amount: $4,633
- Date on market: 11/23/2024
- Listing agreement: Exclusive Right To Sell
- Listing terms: Cash,Conventional
Price history
| Date | Event | Price |
|---|---|---|
| 2/6/2025 | Sold | $625,000-3.1%$283/sqft |
Source:  Doorify MLS #10064814 Report a problem Doorify MLS #10064814 Report a problem | ||
| 12/29/2024 | Pending sale | $645,000$292/sqft |
Source: Doorify MLS #10064814 Report a problem | ||
| 11/23/2024 | Listed for sale | $645,000+60%$292/sqft |
Source: Doorify MLS #10064814 Report a problem | ||
| 6/22/2018 | Sold | $403,000$183/sqft |
Source: Public Record Report a problem | ||
Public tax history
| Year | Property taxes | Tax assessment |
|---|---|---|
| 2025 | $6,051 +13.2% | $610,419 +59.2% |
| 2024 | $5,347 +6.5% | $383,338 |
| 2023 | $5,021 +2.3% | $383,338 |
| 2022 | $4,906 +0.5% | $383,338 |
| 2021 | $4,883 +2.4% | $383,338 |
| 2020 | $4,768 | $383,338 |
| 2019 | $4,768 | $383,338 +338.1% |
| 2018 | $4,768 +4802.2% | $87,500 |
| 2017 | $97 | $87,500 |
Find assessor info on the county website
Neighborhood: 27703
Nearby homes
- $623,9003 bd3 ba2.3k sqft304 Sailfish Ct, Durham, NC 27703Off Market
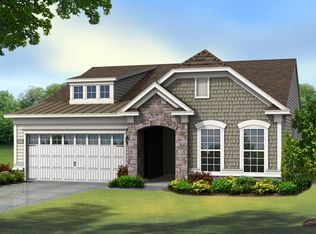
- $554,7002 bd2 ba1.7k sqft206 Egret St, Durham, NC 27703Off Market
- $634,7003 bd3 ba2.2k sqft306 Sailfish Ct, Durham, NC 27703Off Market
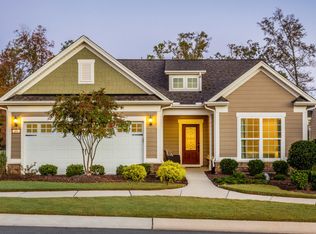
- $514,7002 bd2 ba1.6k sqft220 Sailfish Ct, Durham, NC 27703Off Market
- $650,9003 bd2 ba2.3k sqft204 Egret St, Durham, NC 27703Off Market
- $537,9003 bd2 ba1.7k sqft310 Sailfish Ct, Durham, NC 27703Off Market
- $3,5002 bd2 ba1.7k sqft218 Sailfish Ct, Durham, NC 27703Sold
- $640,0003 bd2 ba2k sqft303 Sailfish Ct, Durham, NC 27703Sold
Nearby schools
GreatSchools rating
- 5/10Spring Valley Elementary SchoolGrades: PK-5Distance: 1.8 mi
- 5/10Neal MiddleGrades: 6-8Distance: 2.7 mi
- 2/10Southern School of Energy and SustainabilityGrades: 9-12Distance: 4.7 mi
Schools provided by the listing agent
- Elementary: Durham - Spring Valley Elementary School
- Middle: Durham - Neal Middle
- High: Durham - Southern School of Energy and Sustainability
Source: Doorify MLS. This data may not be complete. We recommend contacting the local school district to confirm school assignments for this home.
Get a cash offer in 3 minutes
Find out how much your home could sell for in as little as 3 minutes with a no-obligation cash offer.
Estimated market value
$616,800
Get a cash offer in 3 minutes
Find out how much your home could sell for in as little as 3 minutes with a no-obligation cash offer.
Estimated market value
$616,800
- North Carolina
- Durham County
- Durham
- 27703
- 302 Sailfish Ct
