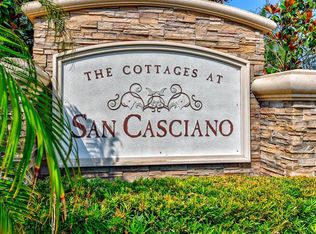
WELCOME TO YOUR DREAM HOME in the exclusive Cottages at San Casciano community! This meticulously maintained 2014 residence is the epitome of coastal elegance, showcasing the popular "Mirabella II" floorplan by Rinehart Homes. As you step into this pristine abode, you'll immediately be captivated by its model-like charm. With only 98 homes, the Cottages offer an intimate setting with Coastal Craftsman architecture that perfectly embodies the essence of Florida living. This residence, strategically situated on one of the most coveted premium lots, provides a breathtaking western exposure pond view that ensures spectacular sunset vistas. Boasting 1596 square feet, this home features 3 bedrooms, 2 full bathrooms, and an additional office/den space. The open concept kitchen is a chef's delight, equipped with stunning granite countertops, upgraded 42-inch solid wood cabinets by J & K Cabinetry, a natural gas range, pantry, and a convenient breakfast bar. The great room is an inviting space with vaulted ceilings, rhombus style tile flooring, and, of course, panoramic views of the serene pond. The private master bedroom offers laminate flooring, a walk-in closet with custom cabinetry, a stone counter sink, and a beautifully appointed walk in shower. The split bedroom design offers two additional bedrooms, both generously sized and complemented by their own private bath. Sliding doors off the great room seamlessly connect indoor and outdoor living. Step into your private backyard oasis, complete with an extended screened lanai featuring sealed pavers. This space is perfect for enjoying beautiful sunset skies, a tranquil pond view, and a cozy seating area – ideal for family BBQs and entertaining. This residence comes with a range of thoughtful upgrades and is ready for you to move right in! Enjoy the perks of no CDD fees and low HOA fees, covering cable TV, high-speed internet, and a delightful playground. The charming front porch, paver driveway, beautiful landscaping, and various architectural details add to the overall allure of this stunning home. Convenience is key, with proximity to Publix and shopping, 11 miles to University Town Center Mall, 50 miles to Tampa Airport, and just 11 miles to the pristine beaches of Anna Maria Island. Don't miss your chance to call this beautiful residence HOME!
Sold for $385,000
$385,000
302 SAN LORENZO COURT, BRADENTON, FL 34208
3beds
1,596sqft
Single Family Residence
Built in 2014
5,009 Square Feet Lot
$341,700 Zestimate®
$241/sqft
$2,690 Estimated rent
Home value
$341,700
$325,000 - $359,000
$2,690/mo
Zestimate® history
Owner options
List your home for rent
$2,690/mo
Rent Zestimate®
Find your next renter with Zillow Rental Manager. Plus, with online applications, you can quickly screen prospective tenants – for free.
$2,690/mo
Rent Zestimate®
Refinance and save
$2,672/mo
Est. payment
Refinancing to a lower rate could help reduce your monthly payments and save thousands over the life of the loan.
$2,672/mo
Est. payment
Explore your selling options
Work with a Zillow partner agent
Leverage their expertise and Zillow's premium Showcase listings to get your home seen by more buyers.
Get startedList with your own agent
Get your home in front of millions of buyers by listing it on Zillow.
Learn how to do itSell it yourself
Take full control of how buyers see your home on Zillow by listing For Sale by Owner (FSBO).
List your homeWhat's special
Zillow last checked:
Listing updated:
Listed by:
Jay Travis, PA 941-812-7277,
RE/MAX ALLIANCE GROUP 941-758-7777
Bought with:
Stacy Cunneen, 0667917
RE/MAX ALLIANCE GROUP
Source: Stellar MLS,MLS#: A4591589 Originating MLS: Sarasota - Manatee
Originating MLS: Sarasota - Manatee
Facts & features
Interior
Bedrooms & bathrooms
- Bedrooms: 3
- Bathrooms: 2
- Full bathrooms: 2
Rooms
- Room types: Den/Library/Office, Great Room, Utility Room
Primary bedroom
- Level: First
- Dimensions: 15x12
Dining room
- Level: First
- Dimensions: 8x8
Kitchen
- Level: First
- Dimensions: 14x17
Living room
- Level: First
- Dimensions: 15x14
Heating
- Central
Cooling
- Central Air
Appliances
- Included: Dishwasher, Microwave, Range, Refrigerator
Features
- Eating Space In Kitchen, High Ceilings, Living Room/Dining Room Combo, Open Floorplan, Solid Wood Cabinets, Stone Counters, Walk-In Closet(s)
- Flooring: Ceramic Tile, Laminate
- Doors: Sliding Doors
- Has fireplace: No
Interior area
- Total structure area: 2,212
- Total interior livable area: 1,596 sqft
Property
Parking
- Total spaces: 2
- Parking features: Garage - Attached
- Attached garage spaces: 2
Features
- Levels: One
- Stories: 1
- Patio & porch: Covered, Enclosed, Front Porch, Patio, Rear Porch, Screened
- Exterior features: Irrigation System, Rain Gutters, Sidewalk
- Has view: Yes
- View description: Water, Lake
- Has water view: Yes
- Water view: Water,Lake
- Waterfront features: Lake Privileges
Lot
- Size: 5,009 Square Feet
- Features: In County
Details
- Parcel number: 1100705209
- Zoning: R1
- Special conditions: None
Construction
Type & style
- Home type: SingleFamily
- Architectural style: Craftsman
- Property subtype: Single Family Residence
Materials
- Stucco
- Foundation: Slab
- Roof: Shingle
Condition
- New construction: No
- Year built: 2014
Details
- Builder model: Mirabella II
- Builder name: Rinehart Homes
Utilities & green energy
- Sewer: Public Sewer
- Water: Public
- Utilities for property: Public
Community & HOA
Community
- Pet fee: $0 monthly
- Subdivision: COTTAGES AT SAN CASCIANO
HOA
- Has HOA: Yes
- HOA fee: $113 monthly
- HOA name: Lisa Lemmon C&S Community
- HOA phone: 941-377-3419
Location
- Region: Bradenton
Financial & listing details
- Price per square foot: $241/sqft
- Tax assessed value: $313,444
- Annual tax amount: $4,775
- Date on market: 12/6/2023
- Cumulative days on market: 166 days
- Listing terms: Cash,Conventional,VA Loan
- Ownership: Fee Simple
- Total actual rent: 0
- Road surface type: Asphalt
Price history
| Date | Event | Price |
|---|---|---|
| 7/9/2026 | Listing removed | $349,900$219/sqft |
Source:  Stellar MLS #O6414047 Report a problem Stellar MLS #O6414047 Report a problem | ||
| 6/5/2026 | Listed for sale | $349,900-10.3%$219/sqft |
Source: Stellar MLS #O6414047 Report a problem | ||
| 11/4/2024 | Listing removed | $390,000+1.3%$244/sqft |
Source: Stellar MLS #A4515206 Report a problem | ||
| 6/24/2024 | Sold | $385,000-3.7%$241/sqft |
Source: Stellar MLS #A4591589 Report a problem | ||
| 5/21/2024 | Pending sale | $399,900$251/sqft |
Source: Stellar MLS #A4591589 Report a problem | ||
| 5/14/2024 | Price change | $399,900-2.5%$251/sqft |
Source: Stellar MLS #A4591589 Report a problem | ||
| 2/12/2024 | Price change | $409,999-1.2%$257/sqft |
Source: Stellar MLS #A4591589 Report a problem | ||
| 1/29/2024 | Price change | $414,900-1.2%$260/sqft |
Source: Stellar MLS #A4591589 Report a problem | ||
| 1/12/2024 | Price change | $419,900-1.2%$263/sqft |
Source: Stellar MLS #A4591589 Report a problem | ||
| 12/6/2023 | Listed for sale | $425,000+7.6%$266/sqft |
Source: Stellar MLS #A4591589 Report a problem | ||
| 11/4/2023 | Listing removed | -- |
Source: Stellar MLS #A4515206 Report a problem | ||
| 11/12/2021 | Sold | $395,000+1.3%$247/sqft |
Source: Public Record Report a problem | ||
| 10/18/2021 | Pending sale | $390,000$244/sqft |
Source: Stellar MLS #A4515206 Report a problem | ||
| 10/16/2021 | Listed for sale | $390,000+358.8%$244/sqft |
Source: Stellar MLS #A4515206 Report a problem | ||
| 7/19/2018 | Sold | $85,000-61.3%$53/sqft |
Source: Public Record Report a problem | ||
| 9/30/2014 | Sold | $219,586$138/sqft |
Source: Public Record Report a problem | ||
Public tax history
| Year | Property taxes | Tax assessment |
|---|---|---|
| 2025 | $4,999 +0.8% | $313,444 +1.2% |
| 2024 | $4,957 +1.3% | $309,860 +3% |
| 2023 | $4,894 +2.5% | $300,835 +3% |
| 2022 | $4,776 +45.7% | $292,073 +40.4% |
| 2021 | $3,278 +1.1% | $208,089 +1.4% |
| 2020 | $3,243 -1.3% | $205,216 -0.3% |
| 2019 | $3,285 | $205,786 +4.2% |
| 2018 | $3,285 -17.5% | $197,574 +0.5% |
| 2017 | $3,982 +406.6% | $196,566 +4.2% |
| 2016 | $786 | $188,572 +3.4% |
| 2015 | $786 | $182,294 +369.2% |
| 2014 | $786 +3.9% | $38,850 +5% |
| 2013 | $757 | $37,000 |
Find assessor info on the county website
Neighborhood: 34208
Nearby homes
- $410,8003 bd2 ba1.5k sqft306 San Lorenzo Ct, Bradenton, FL 34208Off Market
- $333,3003 bd2 ba1.5k sqft210 San Lorenzo Ct, Bradenton, FL 34208Off Market

- $409,0003 bd2 ba1.5k sqft310 San Lorenzo Ct, Bradenton, FL 34208Sold
- $329,7003 bd2 ba1.4k sqft314 San Lorenzo Ct, Bradenton, FL 34208Off Market
- $302,7003 bd2 ba1.3k sqft305 San Lorenzo Ct, Bradenton, FL 34208Off Market
- $318,3003 bd2 ba1.3k sqft301 San Lorenzo Ct, Bradenton, FL 34208Off Market
- $386,2004 bd3 ba2.2k sqft4914 San Palermo, Bradenton, FL 34208Off Market
- $331,6003 bd2 ba1.5k sqft309 San Lorenzo Ct, Bradenton, FL 34208Off Market
Nearby schools
GreatSchools rating
- 3/10William H. Bashaw Elementary SchoolGrades: PK-5Distance: 2.8 mi
- 8/10Carlos E. Haile Middle SchoolGrades: 6-8Distance: 3.6 mi
- 4/10Braden River High SchoolGrades: 9-12Distance: 4.1 mi
Get a cash offer in 3 minutes
Find out how much your home could sell for in as little as 3 minutes with a no-obligation cash offer.
Estimated market value
$341,700
Get a cash offer in 3 minutes
Find out how much your home could sell for in as little as 3 minutes with a no-obligation cash offer.
Estimated market value
$341,700
- Florida
- Manatee County
- Bradenton
- 34208
- 302 SAN LORENZO COURT
Nearby cities
Nearby neighborhoods
Nearby zip codes
Other Bradenton Topics
