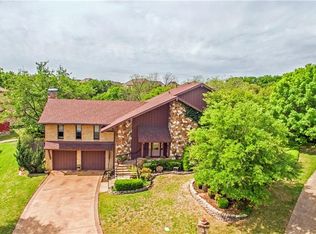
Seller is offering $5000 seller credit to help with buyer closing costs! Nestled in the heart of Irving, this charming residence offers a harmonious blend of comfort and convenience, boasting timeless architecture and modern amenities. Step inside to discover a spacious floor plan that seamlessly integrates functionality with style. The open layout creates an inviting ambiance, ideal for both relaxation and entertainment. Each floor offers a spacious primary suite with en-suite bathrooms. The second floor suite would make an excellent game room with an amazing oversized balcony. The yard offers a lot of grass perfect for lawn games, kids and pets, room for garden beds as well and enough patio for summer cookouts and winter fire-pits! walking paths throughout and around the charming beautiful lakes. Easy access to shopping, dining, and the Toyota Music Factory, quick access to major highways.
Sold
Price Unknown
302 San Mateo Ct, Irving, TX 75062
5beds
3,733sqft
Single Family Residence
Built in 1967
0.3 Acres Lot
$746,300 Zestimate®
$--/sqft
$3,499 Estimated rent
Home value
$746,300
$687,000 - $813,000
$3,499/mo
Zestimate® history
Owner options
List your home for rent
$3,499/mo
Rent Zestimate®
Find your next renter with Zillow Rental Manager. Plus, with online applications, you can quickly screen prospective tenants – for free.
$3,499/mo
Rent Zestimate®
Refinance and save
$550/mo
Est. payment
Refinancing to a lower rate could help reduce your monthly payments and save thousands over the life of the loan.
$550/mo
Est. payment
Explore your selling options
Work with a Zillow partner agent
Leverage their expertise and Zillow's premium Showcase listings to get your home seen by more buyers.
Get startedList with your own agent
Get your home in front of millions of buyers by listing it on Zillow.
Learn how to do itSell it yourself
Take full control of how buyers see your home on Zillow by listing For Sale by Owner (FSBO).
List your homeWhat's special
Zillow last checked:
Listing updated:
Listed by:
Inez Hannegan 0656820 972-719-2633,
Rohter & Company 972-719-2633
Bought with:
Peter Colt
RE/MAX DFW Associates
Source: NTREIS,MLS#: 20591398
Facts & features
Interior
Bedrooms & bathrooms
- Bedrooms: 5
- Bathrooms: 4
- Full bathrooms: 3
- 1/2 bathrooms: 1
Primary bedroom
- Features: En Suite Bathroom
- Level: First
- Dimensions: 17 x 13
Primary bedroom
- Level: Second
- Dimensions: 14 x 9
Bedroom
- Features: En Suite Bathroom
- Level: Second
- Dimensions: 14 x 12
Bedroom
- Features: En Suite Bathroom
- Level: Second
- Dimensions: 13 x 12
Bedroom
- Features: Built-in Features
- Level: Second
- Dimensions: 14 x 13
Primary bathroom
- Level: First
- Dimensions: 6 x 10
Breakfast room nook
- Level: First
- Dimensions: 12 x 10
Dining room
- Level: First
- Dimensions: 14 x 12
Family room
- Features: Fireplace
- Level: First
- Dimensions: 25 x 15
Other
- Features: Jack and Jill Bath
- Level: Second
- Dimensions: 13 x 7
Half bath
- Level: First
- Dimensions: 25 x 21
Kitchen
- Features: Built-in Features, Eat-in Kitchen, Kitchen Island, Stone Counters
- Level: First
- Dimensions: 15 x 12
Living room
- Level: First
- Dimensions: 16 x 12
Utility room
- Level: First
- Dimensions: 6 x 7
Heating
- Central, Electric
Cooling
- Central Air, Ceiling Fan(s), Electric
Appliances
- Included: Double Oven, Electric Cooktop, Electric Oven, Electric Water Heater, Disposal, Microwave, Refrigerator
- Laundry: Washer Hookup, Electric Dryer Hookup, Laundry in Utility Room, Stacked
Features
- Wet Bar, Chandelier, Decorative/Designer Lighting Fixtures, Double Vanity, Eat-in Kitchen, High Speed Internet, Kitchen Island, Paneling/Wainscoting, Cable TV, Vaulted Ceiling(s), Natural Woodwork, Walk-In Closet(s)
- Flooring: Carpet, Ceramic Tile, Wood
- Windows: Bay Window(s)
- Has basement: No
- Number of fireplaces: 1
- Fireplace features: Family Room, Masonry, Stone
Interior area
- Total interior livable area: 3,733 sqft
Property
Parking
- Total spaces: 2
- Parking features: Door-Single, Garage Faces Rear
- Attached garage spaces: 2
Features
- Levels: Two
- Stories: 2
- Patio & porch: Deck, Front Porch, Patio, Balcony, Covered
- Exterior features: Balcony, Private Yard
- Pool features: None
- Fencing: Wood
Lot
- Size: 0.3 Acres
- Features: Back Yard, Cul-De-Sac, Interior Lot, Irregular Lot, Lawn, Landscaped, Many Trees, Subdivision, Sloped
Details
- Parcel number: 32553500060270000
Construction
Type & style
- Home type: SingleFamily
- Architectural style: English,Tudor,Detached
- Property subtype: Single Family Residence
Materials
- Brick, Stucco, Wood Siding
- Foundation: Slab
- Roof: Shingle,Synthetic
Condition
- Year built: 1967
Utilities & green energy
- Sewer: Public Sewer
- Water: Public
- Utilities for property: Electricity Available, Sewer Available, Separate Meters, Water Available, Cable Available
Community & HOA
Community
- Features: Lake, Playground, Park, Trails/Paths, Curbs, Sidewalks
- Security: Smoke Detector(s)
- Subdivision: University Hills 02
HOA
- Has HOA: Yes
- Services included: Security
- HOA fee: $550 annually
- HOA name: Las Colinas Association
- HOA phone: 972-541-2345
Location
- Region: Irving
Financial & listing details
- Tax assessed value: $667,490
- Annual tax amount: $10,156
- Date on market: 7/22/2024
- Cumulative days on market: 218 days
- Listing terms: Cash,Conventional
- Electric utility on property: Yes
Price history
| Date | Event | Price |
|---|---|---|
| 8/14/2024 | Sold | -- |
Source: NTREIS #20591398 Report a problem | ||
| 8/2/2024 | Pending sale | $648,000$174/sqft |
Source: NTREIS #20591398 Report a problem | ||
| 7/22/2024 | Listing removed | -- |
Source: NTREIS #20591398 Report a problem | ||
| 7/9/2024 | Price change | $648,000-0.2%$174/sqft |
Source: NTREIS #20591398 Report a problem | ||
| 6/21/2024 | Price change | $649,000-0.2%$174/sqft |
Source: NTREIS #20591398 Report a problem | ||
| 5/17/2024 | Price change | $650,000-3.7%$174/sqft |
Source: NTREIS #20591398 Report a problem | ||
| 4/25/2024 | Listed for sale | $675,000-6.9%$181/sqft |
Source: NTREIS #20591398 Report a problem | ||
| 4/17/2024 | Listing removed | -- |
Source: NTREIS #20492629 Report a problem | ||
| 4/5/2024 | Price change | $725,000-0.6%$194/sqft |
Source: NTREIS #20492629 Report a problem | ||
| 3/12/2024 | Price change | $729,500-1.4%$195/sqft |
Source: NTREIS #20492629 Report a problem | ||
| 2/29/2024 | Price change | $739,500-0.3%$198/sqft |
Source: NTREIS #20492629 Report a problem | ||
| 2/17/2024 | Price change | $742,000-0.4%$199/sqft |
Source: NTREIS #20492629 Report a problem | ||
| 2/6/2024 | Price change | $745,000-0.7%$200/sqft |
Source: NTREIS #20492629 Report a problem | ||
| 1/24/2024 | Price change | $750,000-2.5%$201/sqft |
Source: NTREIS #20492629 Report a problem | ||
| 12/15/2023 | Listed for sale | $769,000+30.6%$206/sqft |
Source: NTREIS #20492629 Report a problem | ||
| 12/27/2022 | Sold | -- |
Source: NTREIS #20108259 Report a problem | ||
| 12/19/2022 | Pending sale | $589,000$158/sqft |
Source: NTREIS #20108259 Report a problem | ||
| 11/9/2022 | Contingent | $589,000$158/sqft |
Source: NTREIS #20108259 Report a problem | ||
| 11/4/2022 | Listed for sale | $589,000$158/sqft |
Source: NTREIS #20108259 Report a problem | ||
| 11/3/2022 | Contingent | $589,000$158/sqft |
Source: NTREIS #20108259 Report a problem | ||
| 7/29/2022 | Price change | $589,000-5.8%$158/sqft |
Source: NTREIS #20108259 Report a problem | ||
| 7/8/2022 | Listed for sale | $625,000+123.3%$167/sqft |
Source: NTREIS #20108259 Report a problem | ||
| 10/3/2010 | Listing removed | $279,900$75/sqft |
Source: Ebby Halliday Realtors #11362796 Report a problem | ||
| 6/10/2010 | Price change | $279,900-6.7%$75/sqft |
Source: Ebby Halliday Realtors #11362796 Report a problem | ||
| 5/8/2010 | Price change | $299,900-7.7%$80/sqft |
Source: Ebby Halliday Realtors #11362796 Report a problem | ||
| 3/14/2010 | Listed for sale | $325,000$87/sqft |
Source: Ebby Halliday Realtors #11362796 Report a problem | ||
Public tax history
| Year | Property taxes | Tax assessment |
|---|---|---|
| 2025 | $5,998 +29.3% | $667,490 -2.7% |
| 2024 | $4,638 -12.9% | $686,270 +46.1% |
| 2023 | $5,327 +31.7% | $469,630 |
| 2022 | $4,045 +6.2% | $469,630 +19.4% |
| 2021 | $3,809 +6.9% | $393,270 |
| 2020 | $3,564 +9.4% | $393,270 |
| 2019 | $3,258 +9.1% | $393,270 |
| 2018 | $2,985 -52.2% | $393,270 +45% |
| 2017 | $6,239 -0.1% | $271,250 |
| 2016 | $6,245 +8% | $271,250 +10.4% |
| 2015 | $5,784 | $245,730 |
| 2014 | $5,784 | $245,730 |
| 2013 | -- | -- |
| 2012 | -- | -- |
| 2011 | -- | -- |
| 2010 | -- | -- |
| 2009 | -- | -- |
| 2008 | -- | -- |
| 2007 | -- | -- |
| 2005 | -- | -- |
| 2004 | -- | -- |
| 2003 | -- | -- |
| 2002 | -- | -- |
| 2001 | -- | -- |
Find assessor info on the county website
Neighborhood: Las Colinas
Nearby homes
- $597,9004 bd2 ba2.8k sqft301 San Mateo Ct, Irving, TX 75062Off Market
- $882,9004 bd4 ba4.2k sqft306 San Mateo Ct, Irving, TX 75062Off Market
- $587,4003 bd3 ba2.8k sqft3508 Wingren Dr, Irving, TX 75062Off Market

- $--5 bd6 ba4.3k sqft3512 Wingren Dr, Irving, TX 75062Sold

- $643,7004 bd3 ba2.9k sqft305 San Mateo Ct, Irving, TX 75062Off Market
- $534,3003 bd2 ba2.5k sqft3504 Wingren Blvd, Irving, TX 75062Off Market
- $587,6004 bd4 ba3.4k sqft310 San Mateo Ct, Irving, TX 75062Off Market
- $683,6004 bd3 ba3.1k sqft309 San Mateo Ct, Irving, TX 75062Off Market
Nearby schools
GreatSchools rating
- 5/10Farine Elementary SchoolGrades: PK-5Distance: 0.7 mi
- 4/10Travis Middle SchoolGrades: 6-8Distance: 1.4 mi
- 2/10MacArthur High SchoolGrades: 9-12Distance: 1 mi
Schools provided by the listing agent
- Elementary: Farine
- Middle: Travis
- High: Macarthur
- District: Irving ISD
Source: NTREIS. This data may not be complete. We recommend contacting the local school district to confirm school assignments for this home.
Get a cash offer in 3 minutes
Find out how much your home could sell for in as little as 3 minutes with a no-obligation cash offer.
Estimated market value
$746,300
Get a cash offer in 3 minutes
Find out how much your home could sell for in as little as 3 minutes with a no-obligation cash offer.
Estimated market value
$746,300
- Texas
- Dallas County
- Irving
- 75062
- Las Colinas
- 302 San Mateo Ct
Nearby cities
Nearby neighborhoods
Nearby zip codes
Other Irving Topics
