Skip main navigation
Off market
  • $760,400

    302 Sandcastle Ln, Saint Simons Island, GA 31522

    4beds
    3baths
    1,960sqft
    SingleFamily
    Built in 1996
    6,534 Square Feet Lot
    $760,400 Zestimate®
    $388/sqft
    $3,417 Estimated rent

    Home value

    $760,400

    $700,000 - $829,000

    $3,417/mo

    Zestimate® history
    Loading
    Loading...

    Owner options

    List your home for rent

    $3,417/mo

    Rent Zestimate®

    Find your next renter with Zillow Rental Manager. Plus, with online applications, you can quickly screen prospective tenants – for free.

    Learn more

    $3,417/mo

    Rent Zestimate®

    Refinance and save

    $4,445/mo

    Est. payment

    Refinancing to a lower rate could help reduce your monthly payments and save thousands over the life of the loan.

    See today's rates

    $4,445/mo

    Est. payment

    Explore your selling options

    Work with a Zillow partner agent

    Leverage their expertise and Zillow's premium Showcase listings to get your home seen by more buyers.

    Get started

    List with your own agent

    Get your home in front of millions of buyers by listing it on Zillow.

    Learn how to do it

    Sell it yourself

    Take full control of how buyers see your home on Zillow by listing For Sale by Owner (FSBO).

    List your home

    What's special

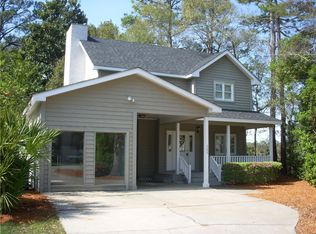
    This South end home has been professionally upgraded in every way. Over $240,000 in 2018/19. Beaches, shopping and dining are just a short drive away, or use the Pedestrian Pathway (few doors down)connecting sandcastle to Ashantilly for a quicker access to the village. Double car garage has a retractable screen. Two large bedrooms on first level share a full bath. There is a stair lift to the main living area. The Space pulls you in with its travertine wainscoting, cathedral ceiling, fireplace and wide open floor plan. Plenty of sunlight bathes the room from the new Anderson windows installed just last year. Plantation shutters on all the windows complete the look. There are two bedrooms on the main level. Kitchen features Custom cabinets and granite tops. The master bedroom has ADA complaint up-grades including a large shower, high toilet, and grab bars. One bedroom was converted into a huge walk in Master closet A must see. Owner is very flexible with what can stay 2020-07-08

    This property is off market, which means it's not currently listed for sale or rent on Zillow. This may be different from what's available on other websites or public sources.
    Facts & features

    Interior

    Bedrooms & bathrooms
    • Bedrooms: 4
    • Bathrooms: 3
    Heating
    • Forced air
    Cooling
    • Central
    Appliances
    • Included: Dishwasher, Garbage disposal, Microwave
    Features
    • Additional Bedroom Suite
    • Flooring: Carpet
    • Basement: Finished
    • Attic: Scuttle
    • Has fireplace: Yes
    • Fireplace features: Wood Burning
    Interior area
    • Total interior livable area: 1,960 sqft

    Property

    Parking
    • Total spaces: 2
    Features
    • Exterior features: Other
    • Fencing: Chain Link, Wrought Iron
    Lot
    • Size: 6,534 sqft
    Details
    • Parcel number: 0409017

    Construction

    Type & style
    • Home type: SingleFamily
    Materials
    • Foundation: Slab
    • Roof: Asphalt
    Condition
    • Year built: 1996

    Utilities & green energy

    • Utilities for property: Electric, Cable

    Community & neighborhood

    Location
    • Region: Saint Simons Island

    Other

    Other facts
    • Appliances: Cable, Dishwasher, Disposal, Microwave, Washer, Ceiling Fans, Convection Oven, Fireplace
    • Floors: Hardwood, Tile, Vinyl, Wall to Wall Carpet, Carpet, Ceramic
    • Property Type: Residential
    • Utilities: Electric, Cable
    • Water Heater Type: Electric
    • Cooling Type: Central
    • Cooling Source: Electric
    • Road Surface: Asphalt
    • Construction: Stucco
    • Heating Source: Electric
    • Fencing: Chain Link, Wrought Iron
    • Energy Features: Good Cents, Storm Doors, Programmable Thermostat, Double Pane/Thermo, Energy Star, Smart Thermostat
    • Basement: Finished
    • Master Bedroom Features: Walk-in Closet
    • Interior Features: Additional Bedroom Suite
    • Roof: Asphalt
    • Cable: Cable Ready
    • Fireplace Features: Wood Burning
    • Attic: Scuttle
    • Legal Description: 103 SANDCASTLE PHS 2
    • Parcel Number: 04-09017

    Price history

    DateEventPrice
    7/17/2020Listing removed$650,000$332/sqft
    Source: Engel & Voelkers Golden Isles #1616817 Report a problem
    4/20/2020Listed for sale$650,000+131.3%$332/sqft
    Source: Engel & Volkers Golden Isles #1616817 Report a problem
    8/19/2010Sold$281,000$143/sqft
    Source: Public Record Report a problem

    Public tax history

    YearProperty taxesTax assessment
    2025$210 -16.8%$239,280
    2024$252 +19.9%$239,280 +27.7%
    2023$210 -47.4%$187,360
    2022$399 -3.9%$187,360 +12.3%
    2021$416 $166,840
    2020-- $166,840
    2019$1,616 +150.3%$166,840
    2018$646 $166,840 +39.1%
    2017$646 -13.2%$119,920 +11.4%
    2016$744 -7%$107,640
    2015$800 -23.3%$107,640
    2014$1,044 $107,640
    2013-- --
    2012-- --
    2011-- --
    2010-- --

    Find assessor info on the county website

    Neighborhood: 31522

    Nearby schools

    GreatSchools rating
    Schools provided by the listing agent
    • Elementary: St. Simons
    • Middle: Glynn Middle
    • High: Glynn Academy

    Source: The MLS. This data may not be complete. We recommend contacting the local school district to confirm school assignments for this home.

    Get pre-qualified for a loan
    At Zillow Home Loans, we can pre-qualify you in as little as 5 minutes with no impact to your credit score.

    An equal housing lender. NMLS #10287.

    Sell for more on Zillow
    Get a Zillow Showcase℠ listing at no additional cost and you could sell for .
    $760,400
    2% more
    +$15,208
    With Zillow Showcase(estimated)
    $775,608