Skip main navigation
Sold for $627,500
  • $627,500

    302 Sassafras Dr, Taylors, SC 29687

    3beds
    3,269sqft
    Single Family Residence, Residential
    Built in ----
    0.46 Acres Lot
    $633,200 Zestimate®
    $192/sqft
    $3,142 Estimated rent

    Home value

    $633,200

    $595,000 - $678,000

    $3,142/mo

    Zestimate® history
    Loading
    Loading...

    Owner options

    List your home for rent

    $3,142/mo

    Rent Zestimate®

    Find your next renter with Zillow Rental Manager. Plus, with online applications, you can quickly screen prospective tenants – for free.

    Learn more

    $3,142/mo

    Rent Zestimate®

    Refinance and save

    $3,609/mo

    Est. payment

    Refinancing to a lower rate could help reduce your monthly payments and save thousands over the life of the loan.

    See today's rates

    $3,609/mo

    Est. payment

    Explore your selling options

    Work with a Zillow partner agent

    Leverage their expertise and Zillow's premium Showcase listings to get your home seen by more buyers.

    Get started

    List with your own agent

    Get your home in front of millions of buyers by listing it on Zillow.

    Learn how to do it

    Sell it yourself

    Take full control of how buyers see your home on Zillow by listing For Sale by Owner (FSBO).

    List your home

    What's special

    Dramatic rock fireplaceHigh-end finishesUnbeatable viewsNew garage doorsRenovated laundry roomGas stoveNew flooring
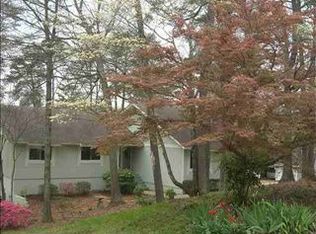
    Sellers motivated to sell! Stunning Fully Renovated Home in Pebble Creek Golf Community Beautifully updated custom home located between the 9th Hole and 8th Tee in the desirable Pebble Creek Golf Community, offering serene lake and course views. This spacious, light-filled home features an open floor plan, high-end finishes, and thoughtful upgrades throughout. Key Features & Recent Upgrades: All new electrical and plumbing Recessed lighting throughout New Sheetrock in living room Fully renovated kitchen with gas stove, full-size freezer & refrigerator, new dishwasher, garbage disposal, and under-cabinet lighting New window over kitchen sink Tankless water heater Master bath renovation with 6-foot soaker tub and added walk-in closet Added Jack & Jill bath and new half bath All new flooring: LVP, carpet, and ceramic tile in bathrooms and laundry Renovated laundry room with pet shower, sink, and gas line for dryer New garage doors Interior Highlights: Dramatic rock fireplace in family room Oversized master suite with updated en suite bath Additional bedrooms share Jack & Jill bath Additional Amenities: Workshop space in garage All appliances remain except washer & dryer This move-in ready home offers golf course living at its finest, with quality craftsmanship, modern updates, and unbeatable views. Schedule your showing today!

    Zillow last checked:

    Listing updated:

    Listed by:

    Lance Pittman 864-256-1309,

    Casey Group Real Estate, LLC

    Bought with:

    Talia Gila

    REAL GVL/REAL BROKER, LLC

    Source: Greater Greenville AOR,MLS#: 1554133MLS Logo

    Facts & features

    Interior

    Bedrooms & bathrooms
    • Bedrooms: 3
    • Bathrooms: 3
    • Full bathrooms: 2
    • 1/2 bathrooms: 1
    • Main level bathrooms: 2
    • Main level bedrooms: 3
    Rooms
    • Room types: Laundry, Office/Study, Sun Room, Workshop
    Primary bedroom
    • Area: 256
    • Dimensions: 16 x 16
    Bedroom 2
    • Area: 195
    • Dimensions: 15 x 13
    Bedroom 3
    • Area: 180
    • Dimensions: 15 x 12
    Primary bathroom
    • Features: Double Sink, Shower-Separate, Tub-Separate, Walk-In Closet(s)
    • Level: Main
    Dining room
    • Area: 96
    • Dimensions: 12 x 8
    Kitchen
    • Area: 272
    • Dimensions: 16 x 17
    Living room
    • Area: 420
    • Dimensions: 21 x 20
    Heating
    • Electric, Forced Air
    Cooling
    • Central Air, Electric
    Appliances
    • Included: Dishwasher, Disposal, Free-Standing Gas Range, Refrigerator, Range Hood, Gas Water Heater
    • Laundry: Sink, 1st Floor, Walk-in, Laundry Room
    Features
    • Bookcases, High Ceilings, Ceiling Fan(s), Vaulted Ceiling(s), Granite Counters, Walk-In Closet(s), Split Floor Plan
    • Flooring: Carpet, Ceramic Tile, Wood
    • Doors: Storm Door(s)
    • Basement: Partially Finished,Sump Pump,Walk-Out Access,Interior Entry
    • Attic: Pull Down Stairs,Storage
    • Number of fireplaces: 1
    • Fireplace features: Wood Burning
    Interior area
    • Total structure area: 3,269
    • Total interior livable area: 3,269 sqft

    Property

    Parking
    • Total spaces: 2
    • Parking features: Attached, Garage Door Opener, Workshop in Garage, Yard Door, Parking Pad, Paved
    • Attached garage spaces: 2
    • Has uncovered spaces: Yes
    Features
    • Levels: 1+Basement
    • Stories: 1
    • Patio & porch: Deck
    • Has view: Yes
    • View description: Water
    • Has water view: Yes
    • Water view: Water
    Lot
    • Size: 0.46 Acres
    • Dimensions: .46
    • Features: On Golf Course, Sloped, Few Trees, 1/2 Acre or Less
    Details
    • Parcel number: 0525.0601060.00

    Construction

    Type & style
    • Home type: SingleFamily
    • Architectural style: Ranch
    • Property subtype: Single Family Residence, Residential
    Materials
    • Brick Veneer, Wood Siding
    • Foundation: Crawl Space, Sump Pump, Basement
    • Roof: Architectural

    Utilities & green energy

    • Sewer: Public Sewer
    • Water: Public
    • Utilities for property: Cable Available

    Community & HOA

    Community
    • Features: Common Areas
    • Security: Smoke Detector(s)
    • Subdivision: Pebble Creek
    HOA
    • Has HOA: Yes
    • Services included: None
    Location
    • Region: Taylors

    Financial & listing details

    • Price per square foot: $192/sqft
    • Tax assessed value: $481,740
    • Annual tax amount: $4,157
    • Date on market: 4/15/2025

    Price history

    DateEventPrice
    8/1/2025Sold$627,500-3.2%$192/sqft
    Source: Greater Greenville AOR #1554133 Report a problem
    7/6/2025Contingent$648,000$198/sqft
    Source: Greater Greenville AOR #1554133 Report a problem
    6/19/2025Price change$648,000-0.2%$198/sqft
    Source: Greater Greenville AOR #1554133 Report a problem
    6/17/2025Price change$649,000+0.3%$199/sqft
    Source: Greater Greenville AOR #1554133 Report a problem
    6/9/2025Price change$647,000-0.3%$198/sqft
    Source: Greater Greenville AOR #1554133 Report a problem
    5/19/2025Price change$649,000-4.6%$199/sqft
    Source: Greater Greenville AOR #1554133 Report a problem
    5/16/2025Price change$680,000-0.7%$208/sqft
    Source: Greater Greenville AOR #1554133 Report a problem
    5/12/2025Price change$685,000-2.1%$210/sqft
    Source: Greater Greenville AOR #1554133 Report a problem
    4/15/2025Listed for sale$700,000+43.7%$214/sqft
    Source: Greater Greenville AOR #1554133 Report a problem
    5/13/2022Sold$487,127-9.3%$149/sqft
    Source: SAR as distributed by MLS GRID #287783 Report a problem
    3/18/2022Pending sale$537,000$164/sqft
    Source: Greater Greenville AOR #1464552 Report a problem
    3/5/2022Price change$537,000-2.4%$164/sqft
    Source: Greater Greenville AOR #1464552 Report a problem
    2/17/2022Price change$550,000-6%$168/sqft
    Source: Greater Greenville AOR #1464552 Report a problem
    1/4/2022Listed for sale$585,000$179/sqft
    Source: Owner Report a problem

    Public tax history

    YearProperty taxesTax assessment
    2024$4,157 +2.4%$481,740
    2023$4,060 +160.8%$481,740 +86.6%
    2022$1,557 +1.9%$258,120
    2021$1,528 +12.3%$258,120 +15%
    2020$1,361 +1%$224,460
    2019$1,348 -5.4%$224,460
    2018$1,424 $224,460 +2399.6%
    2017$1,424 +1%$8,980 -96%
    2016$1,410 +4.4%$224,460
    2015$1,351 +1%$224,460 -0.7%
    2014$1,337 +1.6%$225,980
    2013$1,316 +4.4%$225,980
    2012$1,260 +1.1%--
    2011$1,246 +1.1%--
    2010$1,232 --
    2009-- --
    2008-- --
    2007-- --
    2006-- --
    2005-- --
    2004-- --
    2003-- --
    2002-- --
    2001-- --
    2000-- --
    Find assessor info on the county website

    Neighborhood: 29687

    Nearby schools

    GreatSchools rating
    Schools provided by the listing agent
    • Elementary: Taylors
    • Middle: Sevier
    • High: Wade Hampton

    Source: Greater Greenville AOR. This data may not be complete. We recommend contacting the local school district to confirm school assignments for this home.

    Get a cash offer in 3 minutes
    Find out how much your home could sell for in as little as 3 minutes with a no-obligation cash offer.
    Estimated market value
    $633,200
    Get a cash offer in 3 minutes
    Find out how much your home could sell for in as little as 3 minutes with a no-obligation cash offer.
    Estimated market value
    $633,200