Skip main navigation
Active
  • $580,000

    302 Savannah Dr, Mansfield, GA 30055

    4beds
    3,050sqft
    : 
    $3,814/mo
    Get pre-qualified
    Single Family Residence
    Built in 2023
    2.27 Acres Lot
    $572,400 Zestimate®
    $190/sqft
    $-- HOA

    What's special

    Underground pet fenceSurrounding sunset viewsBeautifully customized homeOutdoor entertainingExpansive level backyardRear outdoor heatersThoughtful built-ins throughout
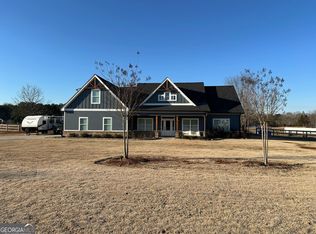
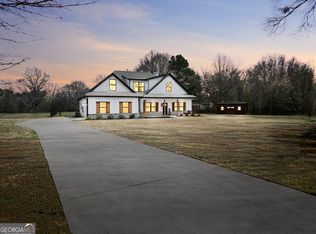
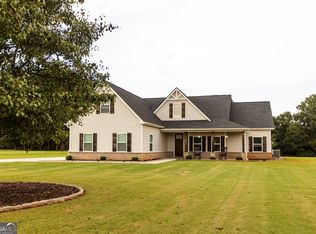
    Peaceful country living meets modern convenience in this BETTER THAN NEW home just minutes from charming downtown Mansfield. Situated at the end of a quiet, paved road, this beautifully customized home features thoughtful BUILT-INS throughout and an OPEN FLOOR PLAN designed for gathering, entertaining, and everyday living while taking full advantage of the surrounding SUNSET VIEWS. The EXPANSIVE, LEVEL backyard offers endless possibilities for a mini-farm, chickens, outdoor entertaining, a future pool, a guest house, or whatever your homesteading dreams may be. Hidden upgrades like SPRAY FOAM INSULATION, wiring already in place for a future pool, an underground pet fence, a 30-amp RV/CAMPER hookup, and rear outdoor heaters make this property as practical as it is beautiful. Ask about FINANCING INCENTIVES available through our preferred lender.
    18 days
    872
    76

    Zillow last checked:

    Listing updated:

    Listed by:

    Ann Young 631-495-3374,

    Extol Realty

    Source: GAMLS,MLS#: 10823172MLS Logo

      Facts & features

      Interior

      Bedrooms & bathrooms
      • Bedrooms: 4
      • Bathrooms: 3
      • Full bathrooms: 3
      • Main level bathrooms: 2
      • Main level bedrooms: 3
      Rooms
      • Room types: Other
      Dining room
      • Features: Dining Rm/Living Rm Combo, L Shaped
      Kitchen
      • Features: Kitchen Island, Pantry, Solid Surface Counters, Walk-in Pantry
      Heating
      • Central, Electric
      Cooling
      • Ceiling Fan(s), Central Air, Electric
      Appliances
      • Included: Microwave, Oven, Stainless Steel Appliance(s)
      • Laundry: Other
      Features
      • Beamed Ceilings, Double Vanity, High Ceilings, Master On Main Level, Walk-In Closet(s)
      • Flooring: Vinyl
      • Windows: Double Pane Windows
      • Basement: None
      • Number of fireplaces: 1
      • Fireplace features: Living Room
      • Common walls with other units/homes: No Common Walls
      Interior area
      • Total structure area: 3,050
      • Total interior livable area: 3,050 sqft
      • Finished area above ground: 3,050
      • Finished area below ground: 0

      Property

      Parking
      • Parking features: Attached, Garage, Kitchen Level, Side/Rear Entrance
      • Has attached garage: Yes
      Features
      • Levels: One and One Half
      • Stories: 1
      • Patio & porch: Patio, Porch, Screened
      • Body of water: None
      Lot
      • Size: 2.27 Acres
      • Features: Level, Open Lot, Pasture
      • Residential vegetation: Cleared, Grassed
      Details
      • Additional structures: Shed(s)
      • Parcel number: M129A00000005000

      Construction

      Type & style
      • Home type: SingleFamily
      • Architectural style: Brick 4 Side,Traditional
      • Property subtype: Single Family Residence
      Materials
      • Brick
      • Foundation: Slab
      • Roof: Composition,Metal
      Condition
      • Resale
      • New construction: No
      • Year built: 2023

      Utilities & green energy

      • Sewer: Septic Tank
      • Water: Public
      • Utilities for property: Electricity Available, Underground Utilities, Water Available
      Green energy
      • Energy efficient items: Insulation

      Community & HOA

      Community
      • Features: None
      • Subdivision: Dogwood Meadow
      HOA
      • Has HOA: No
      • Services included: Other
      Location
      • Region: Mansfield

      Financial & listing details

      • Price per square foot: $190/sqft
      • Tax assessed value: $595,500
      • Annual tax amount: $5,556
      • Date on market: 8/13/2026
      • Cumulative days on market: 18 days
      • Listing agreement: Exclusive Right To Sell
      • Listing terms: Cash,Conventional,FHA,USDA Loan,VA Loan
      • Electric utility on property: Yes

        Estimated market value

        $572,400

        $544,000 - $601,000

        $3,441/mo

        Price history

        DateEventPrice
        8/13/2026Listed for sale$580,000+10.5%$190/sqft
        Source: GAMLS #10823172 Report a problem
        8/31/2023Sold$525,000$172/sqft
        Source: Public Record Report a problem
        7/12/2023Pending sale$525,000$172/sqft
        Source: GAMLS #20131232 Report a problem
        6/28/2023Listed for sale$525,000+1540.6%$172/sqft
        Source: GAMLS #20131232 Report a problem
        8/29/2020Listing removed$32,000$10/sqft
        Source: Morris Realty Co LLC #8726384 Report a problem
        1/27/2020Listed for sale$32,000-9.1%$10/sqft
        Source: Morris Realty Co., LLC #6672271 Report a problem
        8/1/2018Listing removed$35,200$12/sqft
        Source: Conner Smith Realty, Inc. #8312054 Report a problem
        1/19/2018Listed for sale$35,200+10%$12/sqft
        Source: Conner Smith Realty, Inc. #8312054 Report a problem
        9/7/2017Listing removed$32,000$10/sqft
        Source: Hometown Realty Consultants #8146126 Report a problem
        3/5/2017Listed for sale$32,000-70.9%$10/sqft
        Source: HOMETOWN REALTY CONSULTANTS #8146126 Report a problem
        1/14/2010Listing removed$109,900$36/sqft
        Source: Neighborhood Realty #68432 Report a problem
        12/15/2009Listed for sale$109,900$36/sqft
        Source: Neighborhood Realty #68432 Report a problem

        Public tax history

        YearProperty taxesTax assessment
        2025$5,985 +9.1%$238,200 +16.8%
        2024$5,485 +945%$204,000 +985.1%
        2023$525 +27.8%$18,800 +46.9%
        2022$411 +17.1%$12,800 +23.1%
        2021$351 -11.3%$10,400
        2020$395 -1.2%$10,400
        2019$400 +106.6%$10,400 +108%
        2018$194 +31%$5,000 +31.6%
        2017$148 +13.4%$3,800
        2016$130 $3,800 -3.1%
        2015$130 -2.7%$3,920
        2014$134 $3,920
        2013-- $3,920
        2012-- $3,920
        2011-- $3,920 -65%
        2010-- $11,200 -30%
        2009-- $16,000
        Find assessor info on the county website

        Monthly payment

        Est. payment

        Payment breakdown

        Explore the cost of this home by adjusting the details. Changes won't be saved.
        All calculations are estimates and provided by Zillow, Inc. for informational purposes only. Actual amounts may vary.
        HOA fees may include property taxes on listings classified as Co-Ops. Contact the listing agent and/or owner for fee details.
        See how much you could borrow to make a competitive offer.

        Climate risks

        Neighborhood: 30055

        Getting around

        17 / 100
        Car-Dependent
        26 / 100
        Somewhat Bikeable

        Nearby schools

        GreatSchools rating
        Schools provided by the listing agent
        • Elementary: Mansfield
        • Middle: Indian Creek
        • High: Eastside

        Source: GAMLS. This data may not be complete. We recommend contacting the local school district to confirm school assignments for this home.

        A local agent can set up tours, give advice and negotiate with sellers.

        Browse local experts