Skip main navigation
For sale
  • Price cut: $46K (6/25)
    $699,000

    302 Sawgrass CT, NAPLES, FL 34110

    4beds
    2,341sqft
    : 
    Loading
    Get pre-qualified
    Single Family Residence
    Built in 2000
    10,454 Square Feet Lot
    $-- Zestimate®
    $299/sqft
    $133/mo HOA

    What's special

    Heated poolExpansive screened lanaiTravertine pool deckOversized cul-de-sac lotBright and inviting interiors
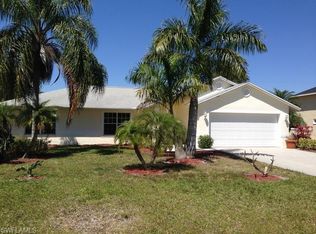
    Minutes from Naples’ world-famous Gulf beaches, this highly desirable North Naples retreat offers the ideal opportunity for year-round living, a seasonal escape, income-producing potential, and long-term investment value within the intimate 28-home enclave of Sawgrass of Naples. Situated on an oversized cul-de-sac lot, this beautifully maintained 4-bedroom, 2-bath pool home features over 2,300 square feet of living space designed to maximize both everyday living and entertaining. Bright and inviting interiors flow seamlessly to the expansive screened lanai, heated pool, and travertine pool deck, creating the perfect indoor-outdoor lifestyle Naples buyers desire. Thoughtfully updated for peace of mind, recent improvements include a metal roof (2019), new HVAC and ductwork (2025), new pool equipment (2025), and a new garage door (2024). Located outside of a flood zone and offering low HOA fees, this property provides both comfort and long-term value. Just minutes to Gulf beaches, dining, shopping, parks, and everyday conveniences, 302 Sawgrass Court presents a rare opportunity to enjoy the best of Naples living in a quiet, centrally located neighborhood.
    142 days
    |
    1,626
    |
    110
    |

    Zillow last checked:

    Listing updated:

    Listed by:

    Kara Heaslip 239-821-9056,

    John R Wood Properties,

    Kitty Rosu 239-216-1990,

    John R Wood Properties

    Source: SWFLMLS,MLS#: 226005709MLS LogoOriginating MLS: Naples

    Loading...

      Facts & features

      Interior

      Bedrooms & bathrooms
      • Bedrooms: 4
      • Bathrooms: 2
      • Full bathrooms: 2
      Rooms
      • Room types: Den - Study, Guest Bath, Guest Room, Screened Lanai/Porch, 4 Bed
      Bedroom
      • Features: Split Bedrooms
      Dining room
      • Features: Breakfast Bar, Eat-in Kitchen, Formal
      Kitchen
      • Features: Walk-In Pantry
      Heating
      • Central
      Cooling
      • Ceiling Fan(s), Central Air
      Appliances
      • Included: Dishwasher, Disposal, Dryer, Microwave, Range, Refrigerator/Icemaker, Self Cleaning Oven, Washer
      • Laundry: Inside, Laundry Tub
      Features
      • Built-In Cabinets, Foyer, French Doors, Laundry Tub, Pantry, Pull Down Stairs, Smoke Detectors, Vaulted Ceiling(s), Walk-In Closet(s), Window Coverings, Den - Study, Guest Bath, Guest Room, Laundry in Residence, Screened Lanai/Porch
      • Flooring: Carpet, Tile, Wood
      • Doors: French Doors
      • Windows: Window Coverings
      • Has fireplace: No
      Interior area
      • Total structure area: 2,700
      • Total interior livable area: 2,341 sqft
      Video & virtual tour

      Property

      Parking
      • Total spaces: 2
      • Parking features: Attached
      • Attached garage spaces: 2
      Features
      • Stories: 1
      • Patio & porch: Screened Lanai/Porch
      • Has private pool: Yes
      • Pool features: Electric Heat, Screen Enclosure
      • Has view: Yes
      • View description: Landscaped Area, Trees/Woods
      • Waterfront features: None
      Lot
      • Size: 10,454 Square Feet
      • Features: Cul-De-Sac, Dead End
      Details
      • Parcel number: 72670700409

      Construction

      Type & style
      • Home type: SingleFamily
      • Architectural style: Ranch
      • Property subtype: Single Family Residence
      Materials
      • Block, Stucco
      • Foundation: Concrete Block
      • Roof: Metal
      Condition
      • New construction: No
      • Year built: 2000

      Utilities & green energy

      • Water: Central, Well

      Community & HOA

      Community
      • Features: Park, Sidewalks, Street Lights, Non-Gated
      • Security: Smoke Detector(s)
      • Subdivision: SAWGRASS OF NAPLES
      HOA
      • Has HOA: Yes
      • Amenities included: Bike And Jog Path, Park, Internet Access, Play Area, Sidewalk, Streetlight, Underground Utility
      • HOA fee: $1,600 annually
      Location
      • Region: Naples

      Financial & listing details

      • Price per square foot: $299/sqft
      • Tax assessed value: $638,910
      • Annual tax amount: $2,597
      • Date on market: 2/16/2026
      • Lease term: Buyer Finance/Cash,Buyer Pays Title

        Estimated market value

        Not available

        Estimated sales range

        Not available

        Not available

        Price history

        DateEventPrice
        6/25/2026Price change$699,000-6.2%$299/sqft
        Source: SWFLMLS #226005709 Report a problem
        3/18/2026Price change$745,000-1.3%$318/sqft
        Source: SWFLMLS #226005709 Report a problem
        2/16/2026Listed for sale$755,000+98.7%$323/sqft
        Source: SWFLMLS #226005709 Report a problem
        10/28/2004Sold$380,000+19.5%$162/sqft
        Source: Public Record Report a problem
        9/5/2003Sold$318,000+17%$136/sqft
        Source: Public Record Report a problem
        8/7/2001Sold$271,900$116/sqft
        Source: Public Record Report a problem

        Public tax history

        YearProperty taxesTax assessment
        2025$2,662 +2.5%$279,696 +2.9%
        2024$2,597 +12.3%$271,813 +3%
        2023$2,313 +1.9%$263,896 +3%
        2022$2,269 -1%$256,210 +3%
        2021$2,292 +2.5%$248,748 +1.4%
        2020$2,236 +1.9%$245,314 +2.3%
        2019$2,194 +2.5%$239,799 +1.9%
        2018$2,141 -9.1%$235,328 +2.1%
        2017$2,354 +1.8%$230,488 +2.1%
        2016$2,314 +3%$225,747 +0.7%
        2015$2,246 -0.7%$224,178 +30%
        2014$2,263 +9%$172,399 +1.9%
        2013$2,076 +0.9%$169,112 +2.2%
        2012$2,056 -0.4%$165,449 -1%
        2011$2,063 -19.7%$167,091 -6.6%
        2010$2,570 -18.4%$178,898 -16.7%
        2009$3,150 $214,890 -35.5%
        2008$3,150 -17%$333,184 -5.2%
        2007$3,795 -3%$351,476 +2.5%
        2006$3,911 $342,903 +3%
        2005$3,911 +29%$332,916 +27.3%
        2004$3,031 +24.2%$261,605 +24%
        2003$2,441 +1.4%$210,969 +2.4%
        2002$2,408 -46.4%$206,024 +24.4%
        2001$4,493 +563%$165,580
        2000$678 --

        Find assessor info on the county website

        Monthly payment

        Est. payment

        Payment breakdown

        Explore the cost of this home by adjusting the details. Changes won't be saved.
        All calculations are estimates and provided by Zillow, Inc. for informational purposes only. Actual amounts may vary.
        HOA fees may include property taxes on listings classified as Co-Ops. Contact the listing agent and/or owner for fee details.
        Mortgage interest rates are dependent on a number of factors, including credit score, down payment, and repayment length. Interest rate data provided by Zillow Group Marketplace, Inc. as of 1/1/1970 from various mortgage lenders with which we have lead or other similar arrangements; the Estimated Payment is an average of those rates.
        See how much you could borrow to make a competitive offer.

        Climate risks

        Neighborhood: 34110

        Getting around

        18 / 100
        Car-Dependent
        32 / 100
        Somewhat Bikeable

        Nearby schools

        GreatSchools rating

        A local agent can set up tours, give advice and negotiate with sellers.

        Browse local experts

        Similar homes

        Skip to the end of the carouselSkip to the beginning of the carousel