Welcome to a timeless oasis of charm and elegance nestled within the walls of this immaculate ranch-style home. The interior exudes a sense of timeless charm and sophistication, with two spacious living areas adorned with cozy fireplaces that beckon you to unwind and relax in style. The den features built-in shelving, adding a touch of character and functionality to the space. Step outside to the outdoor screened-in back porch, where a free-standing wood-burning fireplace creates a cozy ambiance for outdoor living and entertaining. The meticulously manicured grass, landscaping, and newer 7-foot-tall privacy fence envelop the property in a private sanctuary of tranquility and beauty. Three spacious bedrooms offer peaceful retreats, while the storage shed provides convenient storage solutions for all your needs. The workable kitchen is a chef's delight, offering a functional layout for culinary creations and gatherings. Embrace the perfect blend of vintage charm.
Sold
Price Unknown
302 Saxon St, Abilene, TX 79605
3beds
1,744sqft
Single Family Residence
Built in 1955
8,929 Square Feet Lot
$251,200 Zestimate®
$--/sqft
$2,591 Estimated rent
Home value
$251,200
$239,000 - $264,000
$2,591/mo
Zestimate® history
Owner options
List your home for rent
$2,591/mo
Rent Zestimate®
Find your next renter with Zillow Rental Manager. Plus, with online applications, you can quickly screen prospective tenants – for free.
$2,591/mo
Rent Zestimate®
Refinance and save
Refinancing to a lower rate could help reduce your monthly payments and save thousands over the life of the loan.
Explore your selling options
Work with a Zillow partner agent
Leverage their expertise and Zillow's premium Showcase listings to get your home seen by more buyers.
Get startedList with your own agent
Get your home in front of millions of buyers by listing it on Zillow.
Learn how to do itSell it yourself
Take full control of how buyers see your home on Zillow by listing For Sale by Owner (FSBO).
List your homeWhat's special
Zillow last checked:
Listing updated:
Listed by:
Sheridan Cruz 0635218,
Epique Realty LLC 512-387-0722
Bought with:
Lexi Garner
Berkshire Hathaway HS Stovall
Source: NTREIS,MLS#: 20618442
Facts & features
Interior
Bedrooms & bathrooms
- Bedrooms: 3
- Bathrooms: 2
- Full bathrooms: 2
Primary bedroom
- Features: Double Vanity
- Level: First
- Dimensions: 14 x 13
Bedroom
- Features: Ceiling Fan(s)
- Level: First
- Dimensions: 12 x 13
Bedroom
- Features: Ceiling Fan(s)
- Level: First
- Dimensions: 11 x 10
Primary bathroom
- Features: Dual Sinks
- Level: First
- Dimensions: 8 x 5
Den
- Features: Built-in Features, Ceiling Fan(s), Fireplace
- Level: First
- Dimensions: 22 x 9
Dining room
- Features: Ceiling Fan(s)
- Level: First
- Dimensions: 10 x 10
Other
- Level: First
- Dimensions: 8 x 6
Kitchen
- Features: Built-in Features, Ceiling Fan(s), Granite Counters
- Level: First
- Dimensions: 12 x 11
Living room
- Features: Fireplace
- Level: First
- Dimensions: 20 x 14
Heating
- Fireplace(s), Natural Gas
Cooling
- Central Air, Ceiling Fan(s), Electric
Appliances
- Included: Some Gas Appliances, Dryer, Dishwasher, Gas Range, Gas Water Heater, Microwave, Plumbed For Gas, Refrigerator, Washer
- Laundry: Washer Hookup, Electric Dryer Hookup, In Garage
Features
- Decorative/Designer Lighting Fixtures, High Speed Internet, Cable TV
- Flooring: Carpet, Ceramic Tile, Luxury Vinyl Plank
- Windows: Window Coverings
- Has basement: No
- Number of fireplaces: 3
- Fireplace features: Den, Free Standing, Gas, Living Room, Outside, Wood Burning
Interior area
- Total interior livable area: 1,744 sqft
Property
Parking
- Total spaces: 1
- Parking features: Converted Garage, Concrete, Driveway, Garage Faces Front, Garage
- Attached garage spaces: 1
- Has uncovered spaces: Yes
Features
- Levels: One
- Stories: 1
- Patio & porch: Rear Porch, Enclosed, Front Porch, Patio, Screened, Covered
- Exterior features: Outdoor Living Area, Rain Gutters, Storage
- Pool features: None
- Fencing: Wood
Lot
- Size: 8,929 Square Feet
- Features: Back Yard, Interior Lot, Lawn, Landscaped, Many Trees, Subdivision
Details
- Parcel number: 39558
Construction
Type & style
- Home type: SingleFamily
- Architectural style: Ranch,Detached
- Property subtype: Single Family Residence
- Attached to another structure: Yes
Materials
- Brick
- Foundation: Slab
- Roof: Composition
Condition
- Year built: 1955
Utilities & green energy
- Sewer: Public Sewer
- Water: Public
- Utilities for property: Electricity Available, Natural Gas Available, Overhead Utilities, Phone Available, Sewer Available, Separate Meters, Water Available, Cable Available
Community & HOA
Community
- Features: Curbs
- Subdivision: Elmwood West
HOA
- Has HOA: No
Location
- Region: Abilene
Financial & listing details
- Tax assessed value: $222,250
- Annual tax amount: $3,388
- Date on market: 5/20/2024
- Cumulative days on market: 15 days
- Listing terms: Cash,Conventional,FHA,VA Loan
- Electric utility on property: Yes
- Road surface type: Asphalt
Price history
| Date | Event | Price |
|---|---|---|
| 7/8/2024 | Sold | -- |
Source: NTREIS #20618442 Report a problem | ||
| 6/12/2024 | Pending sale | $239,999$138/sqft |
Source: NTREIS #20618442 Report a problem | ||
| 6/4/2024 | Contingent | $239,999$138/sqft |
Source: NTREIS #20618442 Report a problem | ||
| 5/20/2024 | Listed for sale | $239,999$138/sqft |
Source: NTREIS #20618442 Report a problem | ||
| 7/16/2018 | Sold | -- |
Source: Public Record Report a problem | ||
| 2/20/2013 | Sold | -- |
Source: Public Record Report a problem | ||
Public tax history
| Year | Property taxes | Tax assessment |
|---|---|---|
| 2025 | $1,673 -20.4% | $177,837 +10% |
| 2024 | $2,102 +2.2% | $161,670 +10% |
| 2023 | $2,056 -21% | $146,973 +10% |
| 2022 | $2,602 | $133,612 +10% |
| 2021 | -- | $121,465 +6.7% |
| 2020 | $2,509 +1% | $113,849 +2.3% |
| 2019 | $2,484 +11.6% | $111,240 +2.3% |
| 2018 | $2,227 | $108,715 +2.1% |
| 2017 | $2,227 +6.7% | $106,515 +2% |
| 2016 | $2,087 +19% | $104,384 +1.3% |
| 2015 | $1,754 | $103,033 +6.5% |
| 2014 | $1,754 | $96,781 +21.5% |
| 2013 | -- | $79,627 +0.9% |
| 2012 | -- | $78,940 |
| 2011 | -- | $78,940 +0.5% |
| 2010 | -- | $78,550 |
| 2009 | -- | $78,550 |
| 2008 | -- | $78,550 +9% |
| 2007 | -- | $72,064 +10% |
| 2006 | -- | $65,513 +0.8% |
| 2005 | -- | $64,999 -0.3% |
| 2004 | -- | $65,173 +7.8% |
| 2003 | -- | $60,485 |
Find assessor info on the county website
Neighborhood: Elmwood
Nearby homes
- $226,4003 bd2 ba1.5k sqft234 Saxon St, Abilene, TX 79605Off Market
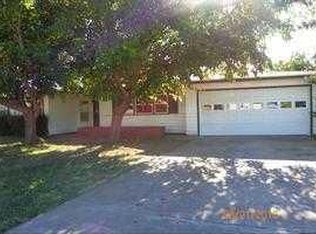
- $197,8004 bd1 ba2.2k sqft310 Saxon St, Abilene, TX 79605Off Market
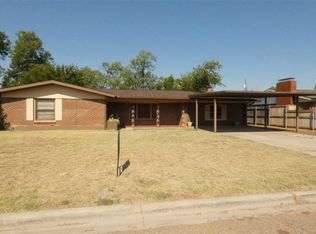
- $186,7004 bd2 ba1.8k sqft301 Lexington Ave, Abilene, TX 79605Off Market

- $193,200-- bd2 ba1.7k sqft309 Lexington Ave, Abilene, TX 79605Off Market
- $185,5003 bd2 ba1.6k sqft318 Saxon St, Abilene, TX 79605Off Market
- $--3 bd2 ba1.6k sqft226 Saxon St, Abilene, TX 79605Sold
- $230,4004 bd2 ba2.1k sqft233 Lexington Ave, Abilene, TX 79605Off Market
- $196,200-- bd2 ba1.6k sqft317 Lexington Ave, Abilene, TX 79605Off Market
Nearby schools
GreatSchools rating
- 6/10Bonham Elementary SchoolGrades: K-5Distance: 0.5 mi
- 5/10Craig Middle SchoolGrades: 6-8Distance: 3.9 mi
- 5/10Abilene High SchoolGrades: 9-12Distance: 1.2 mi
Schools provided by the listing agent
- Elementary: Bonham
- Middle: Craig
- High: Abilene
- District: Abilene ISD
Source: NTREIS. This data may not be complete. We recommend contacting the local school district to confirm school assignments for this home.
- Texas
- Taylor County
- Abilene
- 79605
- Elmwood
- 302 Saxon St
