Beautifully maintained Three Bedroom, Two and one Half Bath rancher on nearly an acre, ideally positioned at the end of a quiet cul-de-sac with sweeping panoramic views and exceptional privacy. This inviting home offers true one-level living with main-level entry, hardwood floors, ceiling fans, and two fireplaces. The sun-filled kitchen features stainless steel appliances, upgraded countertops, ample cabinetry, and abundant windows, creating a bright and functional space for everyday living and entertaining. The spacious living room showcases a stunning stone fireplace and a large picture window framing the scenic surroundings. A partially finished basement provides valuable flexible living space highlighted by a charming brick fireplace—perfect for a recreational room, home office, gym, or guest retreat. Additional features include a one-car garage, wood-paneled breezeway, paved driveway, front deck ideal for enjoying sunrises, and a private rear patio overlooking a partially wooded backyard that backs to open space, delivering peaceful outdoor living and unmatched tranquility.
Sold for $429,000
$429,000
302 Scenic Dr, Aberdeen, MD 21001
3beds
2,234sqft
Single Family Residence
Built in 1963
0.93 Acres Lot
$430,800 Zestimate®
$192/sqft
$2,902 Estimated rent
Home value
$430,800
$409,000 - $452,000
$2,902/mo
Zestimate® history
Owner options
List your home for rent
$2,902/mo
Rent Zestimate®
Find your next renter with Zillow Rental Manager. Plus, with online applications, you can quickly screen prospective tenants – for free.
$2,902/mo
Rent Zestimate®
Refinance and save
$2,587/mo
Est. payment
Refinancing to a lower rate could help reduce your monthly payments and save thousands over the life of the loan.
$2,587/mo
Est. payment
Explore your selling options
Work with a Zillow partner agent
Leverage their expertise and Zillow's premium Showcase listings to get your home seen by more buyers.
Get startedList with your own agent
Get your home in front of millions of buyers by listing it on Zillow.
Learn how to do itSell it yourself
Take full control of how buyers see your home on Zillow by listing For Sale by Owner (FSBO).
List your homeWhat's special
Two fireplacesCharming brick fireplaceOne-car garageNearly an acreBacks to open spaceExceptional privacySweeping panoramic views
Zillow last checked:
Listing updated:
Listed by:
Adam Light 410-829-3127,
Monument Sotheby's International Realty,
Co-Listing Agent: Monika D Lynde 703-789-2600,
Monument Sotheby's International Realty
Bought with:
Cecil Hill, 92080
Coldwell Banker Realty
Source: Bright MLS,MLS#: MDHR2051248
Facts & features
Interior
Bedrooms & bathrooms
- Bedrooms: 3
- Bathrooms: 3
- Full bathrooms: 2
- 1/2 bathrooms: 1
- Main level bathrooms: 2
- Main level bedrooms: 3
Rooms
- Room types: Living Room, Dining Room, Primary Bedroom, Bedroom 2, Bedroom 3, Kitchen, Foyer, Laundry, Other, Recreation Room, Storage Room, Bathroom 2, Primary Bathroom, Half Bath
Primary bedroom
- Features: Flooring - HardWood, Ceiling Fan(s)
- Level: Main
- Area: 180 Square Feet
- Dimensions: 15 X 12
Bedroom 2
- Features: Flooring - HardWood, Ceiling Fan(s)
- Level: Main
- Area: 132 Square Feet
- Dimensions: 11 X 12
Bedroom 3
- Features: Flooring - HardWood
- Level: Main
- Area: 108 Square Feet
- Dimensions: 9 X 12
Primary bathroom
- Features: Flooring - Ceramic Tile, Bathroom - Walk-In Shower
- Level: Main
- Area: 40 Square Feet
- Dimensions: 5 X 8
Bathroom 2
- Features: Flooring - Ceramic Tile, Bathroom - Tub Shower
- Level: Main
- Area: 56 Square Feet
- Dimensions: 7 X 8
Dining room
- Features: Flooring - HardWood
- Level: Main
- Area: 144 Square Feet
- Dimensions: 12 X 12
Foyer
- Features: Flooring - HardWood
- Level: Main
- Area: 78 Square Feet
- Dimensions: 6 X 13
Half bath
- Features: Flooring - Ceramic Tile
- Level: Lower
- Area: 40 Square Feet
- Dimensions: 5 X 8
Kitchen
- Features: Flooring - Vinyl, Breakfast Bar, Countertop(s) - Solid Surface, Flooring - Ceramic Tile, Pantry
- Level: Main
- Area: 204 Square Feet
- Dimensions: 17 X 12
Laundry
- Features: Flooring - Concrete
- Level: Lower
- Area: 84 Square Feet
- Dimensions: 14 X 6
Living room
- Features: Flooring - HardWood, Ceiling Fan(s), Fireplace - Wood Burning
- Level: Main
- Area: 273 Square Feet
- Dimensions: 13 X 21
Other
- Features: Flooring - Ceramic Tile
- Level: Main
- Area: 250 Square Feet
- Dimensions: 25 X 10
Recreation room
- Features: Fireplace - Wood Burning, Flooring - Ceramic Tile
- Level: Lower
- Area: 551 Square Feet
- Dimensions: 19 X 29
Storage room
- Features: Flooring - Carpet
- Level: Lower
- Area: 322 Square Feet
- Dimensions: 23 X 14
Heating
- Radiator, Oil
Cooling
- Central Air, Electric
Appliances
- Included: Dryer, Refrigerator, Washer, Cooktop, Microwave, Electric Water Heater
- Laundry: Lower Level, Laundry Room
Features
- Breakfast Area, Kitchen - Country, Primary Bath(s), Floor Plan - Traditional, Attic, Ceiling Fan(s), Dining Area, Entry Level Bedroom
- Flooring: Hardwood, Ceramic Tile
- Basement: Connecting Stairway,Partially Finished
- Number of fireplaces: 2
- Fireplace features: Mantel(s), Screen
Interior area
- Total structure area: 3,758
- Total interior livable area: 2,234 sqft
- Finished area above ground: 1,524
- Finished area below ground: 710
Property
Parking
- Total spaces: 3
- Parking features: Asphalt, Driveway, Paved, Private, Off Street
- Has uncovered spaces: Yes
Accessibility
- Accessibility features: Other, Accessible Entrance
Features
- Levels: Two
- Stories: 2
- Patio & porch: Patio, Deck
- Exterior features: Extensive Hardscape, Lighting, Rain Gutters
- Pool features: None
- Has view: Yes
- View description: Panoramic, Trees/Woods
Lot
- Size: 0.93 Acres
- Features: Wooded, Rear Yard, Front Yard, Backs to Trees
Details
- Additional structures: Above Grade, Below Grade
- Parcel number: 1302070642
- Zoning: RR
- Special conditions: Standard
Construction
Type & style
- Home type: SingleFamily
- Architectural style: Ranch/Rambler
- Property subtype: Single Family Residence
Materials
- Brick
- Foundation: Block
- Roof: Asphalt
Condition
- Excellent
- New construction: No
- Year built: 1963
Utilities & green energy
- Sewer: Septic Exists
- Water: Well
- Utilities for property: Cable Available, Cable
Community & HOA
Community
- Security: Smoke Detector(s)
- Subdivision: Chapel Hills
HOA
- Has HOA: No
Location
- Region: Aberdeen
Financial & listing details
- Price per square foot: $192/sqft
- Tax assessed value: $346,067
- Annual tax amount: $3,772
- Date on market: 2/25/2026
- Listing agreement: Exclusive Right To Sell
- Exclusions: Rear Shed
- Ownership: Fee Simple
Price history
| Date | Event | Price |
|---|---|---|
| 4/20/2026 | Sold | $429,000-1.4%$192/sqft |
Source:  Bright MLS #MDHR2051248 Report a problem Bright MLS #MDHR2051248 Report a problem | ||
| 3/19/2026 | Pending sale | $435,000$195/sqft |
Source: Bright MLS #MDHR2051248 Report a problem | ||
| 2/27/2026 | Listing removed | $435,000$195/sqft |
Source: Bright MLS #MDHR2051248 Report a problem | ||
| 2/25/2026 | Listed for sale | $435,000+61.1%$195/sqft |
Source: Bright MLS #MDHR2051248 Report a problem | ||
| 6/27/2005 | Sold | $270,000$121/sqft |
Source: Public Record Report a problem | ||
Public tax history
| Year | Property taxes | Tax assessment |
|---|---|---|
| 2025 | $3,039 -13.7% | $346,067 +7.1% |
| 2024 | $3,523 +7.6% | $323,233 +7.6% |
| 2023 | $3,274 +2.9% | $300,400 |
| 2022 | $3,183 -1.5% | $300,400 +5.9% |
| 2021 | $3,230 +1.7% | $283,600 +3.1% |
| 2020 | $3,176 | $275,200 |
| 2019 | $3,176 | $275,200 |
| 2018 | $3,176 -0.5% | $275,200 -0.5% |
| 2017 | $3,193 | $276,700 |
| 2016 | -- | $276,700 |
| 2015 | -- | $276,700 -6.9% |
| 2014 | $3,823 | $297,100 |
| 2013 | -- | $297,100 |
| 2012 | -- | $297,100 -10.4% |
| 2011 | -- | $331,600 +4.7% |
| 2010 | -- | $316,792 +4.9% |
| 2009 | -- | $301,926 +5.2% |
| 2008 | -- | $287,060 +11.4% |
| 2007 | -- | $257,576 +12.9% |
| 2006 | -- | $228,093 +14.8% |
| 2005 | -- | $198,610 +3.8% |
| 2004 | -- | $191,282 +4% |
| 2003 | -- | $183,956 +4.1% |
| 2002 | -- | $176,630 +2% |
| 2001 | -- | $173,222 |
Find assessor info on the county website
Neighborhood: 21001
Nearby homes
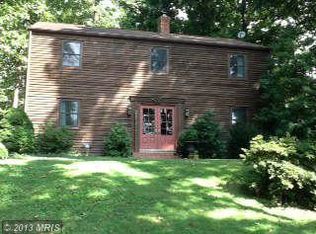
- $429,2003 bd2 ba2.1k sqft304 Scenic Dr, Aberdeen, MD 21001Off Market
- $3,000-- bd-- ba-- sqft300 Scenic Dr, Aberdeen, MD 21001Off Market
- $3,000-- bd-- ba-- sqft300 Scenic Dr, Aberdeen, MD 21001Off Market
- $457,700-- bd3 ba2.1k sqft300 Scenic Dr, Aberdeen, MD 21001Off Market
- $559,200-- bd2 ba1.8k sqft305 Scenic Dr, Aberdeen, MD 21001Off Market
- $424,9004 bd4 ba1.4k sqft307 Scenic Dr, Aberdeen, MD 21001Sold
- $507,000-- bd2 ba2.3k sqft308 Scenic Dr, Aberdeen, MD 21001Off Market
- $376,900-- bd2 ba1.3k sqft309 Scenic Dr, Aberdeen, MD 21001Off Market
Nearby schools
GreatSchools rating
- 9/10Roye-Williams Elementary SchoolGrades: PK-5Distance: 3.3 mi
- 4/10Aberdeen Middle SchoolGrades: 6-8Distance: 3.1 mi
- 5/10Aberdeen High SchoolGrades: 9-12Distance: 3 mi
Schools provided by the listing agent
- District: Harford County Public Schools
Source: Bright MLS. This data may not be complete. We recommend contacting the local school district to confirm school assignments for this home.
Get a cash offer in 3 minutes
Find out how much your home could sell for in as little as 3 minutes with a no-obligation cash offer.
Estimated market value
$430,800
Get a cash offer in 3 minutes
Find out how much your home could sell for in as little as 3 minutes with a no-obligation cash offer.
Estimated market value
$430,800
- Maryland
- Harford County
- Aberdeen
- 21001
- 302 Scenic Dr
Nearby cities
Nearby zip codes
Other Aberdeen Topics
