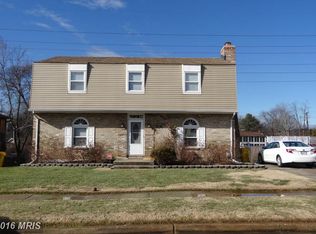
Showings begin Thursday 7/25! Call today to schedule your private showing! This terrific, three level home shows pride of ownership! The brick front Colonial welcomes you with a beautifully updated main level featuring a family room with wood burning fireplace. Lovely hardwood floors are featured in the large living room, entry foyer and dining room. Custom wainscotting add amazing visual interest and appeal in the dining room, living room and family room. The updated kitchen offers stainless appliances, a beautifully accented tile backsplash as well as ceramic tile floors. The updated half bath completes the spacious main level. Upstairs you will find Four generously sized bedrooms including an expansive owner's suite with an ensuite bath and a walk-in closet with custom organization. The entire upper-level features hardwood floors except the baths. The hall bath boasts dual vanities with upgraded cabinetry and granite countertops and modern wood-look ceramic tile flooring. The basement level is the perfect man cave with a bar in the spacious family room and room relax. A home office, a separate laundry/utility room and plenty of storage in addition to the areaway walkout leading to the driveway. Laminate Plank Flooring has been installed throughout the spacious basement. The rear yard has plenty of space to relax around the firepit, play in the pool, cookout with friends and family or just enjoy your own private oasis. The storage shed in the rear offers a great space to store all your outdoor toys and lawn tools. This lovely home is ready and waiting for its next owner, Welcome Home!
Sold for $485,000
$485,000
302 Scotts Manor Dr, Glen Burnie, MD 21061
4beds
2,776sqft
Single Family Residence
Built in 1972
0.25 Acres Lot
$522,400 Zestimate®
$175/sqft
$3,223 Estimated rent
Home value
$522,400
$496,000 - $549,000
$3,223/mo
Zestimate® history
Owner options
List your home for rent
$3,223/mo
Rent Zestimate®
Find your next renter with Zillow Rental Manager. Plus, with online applications, you can quickly screen prospective tenants – for free.
$3,223/mo
Rent Zestimate®
Refinance and save
$3,007/mo
Est. payment
Refinancing to a lower rate could help reduce your monthly payments and save thousands over the life of the loan.
$3,007/mo
Est. payment
Explore your selling options
Work with a Zillow partner agent
Leverage their expertise and Zillow's premium Showcase listings to get your home seen by more buyers.
Get startedList with your own agent
Get your home in front of millions of buyers by listing it on Zillow.
Learn how to do itSell it yourself
Take full control of how buyers see your home on Zillow by listing For Sale by Owner (FSBO).
List your homeWhat's special
Zillow last checked:
Listing updated:
Listed by:
Melissa Bishop Olason 301-503-5759,
RE/MAX Executive
Bought with:
Karen Eagle, 681944
CENTURY 21 New Millennium
Source: Bright MLS,MLS#: MDAA2090192
Facts & features
Interior
Bedrooms & bathrooms
- Bedrooms: 4
- Bathrooms: 3
- Full bathrooms: 2
- 1/2 bathrooms: 1
- Main level bathrooms: 1
Rooms
- Room types: Living Room, Dining Room, Primary Bedroom, Bedroom 2, Bedroom 3, Bedroom 4, Kitchen, Family Room, Foyer, Laundry, Office, Bathroom 2, Primary Bathroom, Half Bath
Basement
- Area: 912
Heating
- Forced Air, Natural Gas
Cooling
- Ceiling Fan(s), Central Air, Electric
Appliances
- Included: Dishwasher, Dryer, Microwave, Oven/Range - Gas, Refrigerator, Washer, Water Heater, Gas Water Heater
- Laundry: Lower Level, Laundry Room
Features
- Dining Area, Primary Bath(s), Ceiling Fan(s), Floor Plan - Traditional, Eat-in Kitchen, Walk-In Closet(s), Wainscotting, Upgraded Countertops
- Flooring: Hardwood, Carpet, Wood
- Basement: Connecting Stairway,Exterior Entry,Side Entrance,Full,Partially Finished
- Number of fireplaces: 1
- Fireplace features: Glass Doors
Interior area
- Total structure area: 2,888
- Total interior livable area: 2,776 sqft
- Finished area above ground: 1,976
- Finished area below ground: 800
Property
Parking
- Total spaces: 3
- Parking features: Concrete, Off Street, Driveway
- Uncovered spaces: 3
Accessibility
- Accessibility features: None
Features
- Levels: Three
- Stories: 3
- Has private pool: Yes
- Pool features: Above Ground, Private
Lot
- Size: 0.25 Acres
- Features: Level
Details
- Additional structures: Above Grade, Below Grade
- Parcel number: 020343024798325
- Zoning: R5
- Special conditions: Standard
Construction
Type & style
- Home type: SingleFamily
- Architectural style: Colonial
- Property subtype: Single Family Residence
Materials
- Combination, Brick
- Foundation: Block
Condition
- New construction: No
- Year built: 1972
Utilities & green energy
- Sewer: Public Sewer
- Water: Public
Community & HOA
Community
- Subdivision: The Highlands
HOA
- Has HOA: No
Location
- Region: Glen Burnie
Financial & listing details
- Price per square foot: $175/sqft
- Tax assessed value: $375,800
- Annual tax amount: $4,369
- Date on market: 7/25/2024
- Listing agreement: Exclusive Right To Sell
- Ownership: Fee Simple
Price history
| Date | Event | Price |
|---|---|---|
| 8/22/2024 | Sold | $485,000+3.2%$175/sqft |
Source:  Bright MLS #MDAA2090192 Report a problem Bright MLS #MDAA2090192 Report a problem | ||
| 7/29/2024 | Pending sale | $470,000$169/sqft |
Source: Bright MLS #MDAA2090192 Report a problem | ||
| 7/25/2024 | Listed for sale | $470,000+44.6%$169/sqft |
Source: Bright MLS #MDAA2090192 Report a problem | ||
| 6/9/2017 | Sold | $325,000-3%$117/sqft |
Source: Public Record Report a problem | ||
| 5/3/2017 | Pending sale | $335,000$121/sqft |
Source: Crofton/Ft. Meade #AA9919748 Report a problem | ||
| 4/19/2017 | Listed for sale | $335,000$121/sqft |
Source: Keller Williams Flagship of Maryland #AA9919748 Report a problem | ||
Public tax history
| Year | Property taxes | Tax assessment |
|---|---|---|
| 2025 | $4,952 +20.3% | $406,567 +8.2% |
| 2024 | $4,115 +3.2% | $375,800 +2.9% |
| 2023 | $3,989 +7.6% | $365,267 +3% |
| 2022 | $3,707 +3.1% | $354,733 +3.1% |
| 2021 | $3,597 +5.5% | $344,200 +5.6% |
| 2020 | $3,410 +5.8% | $326,033 -5.3% |
| 2019 | $3,223 +9.7% | $344,200 +18.8% |
| 2018 | $2,938 +3% | $289,700 +3.6% |
| 2017 | $2,851 | $279,733 +3.7% |
| 2016 | -- | $269,767 +3.8% |
| 2015 | -- | $259,800 |
| 2014 | -- | $259,800 |
| 2013 | -- | $259,800 -8.5% |
| 2012 | -- | $283,900 |
| 2011 | -- | $283,900 |
| 2010 | -- | $283,900 -26% |
| 2009 | -- | $383,880 +17.3% |
| 2008 | -- | $327,342 +20.9% |
| 2007 | -- | $270,806 +26.4% |
| 2006 | -- | $214,270 +9.8% |
| 2005 | -- | $195,072 +10.9% |
| 2004 | -- | $175,876 +12.3% |
| 2003 | -- | $156,680 +2.1% |
| 2002 | -- | $153,490 +2.1% |
| 2001 | -- | $150,300 |
Find assessor info on the county website
Neighborhood: 21061
Nearby homes
- $462,4003 bd2 ba3k sqft304 Scotts Manor Dr, Glen Burnie, MD 21061Off Market
- $390,400-- bd1 ba1.3k sqft300 Scotts Gln, Glen Burnie, MD 21061Off Market
- $529,8005 bd3 ba2.5k sqft306 Scotts Manor Dr, Glen Burnie, MD 21061Off Market
- $420,8005 bd2 ba1.1k sqft303 Scotts Manor Dr, Glen Burnie, MD 21061Off Market
- $400,100-- bd2 ba1.5k sqft305 Scotts Manor Dr, Glen Burnie, MD 21061Off Market
- $401,600-- bd1 ba1.2k sqft298 Scotts Gln, Glen Burnie, MD 21061Off Market
- $493,7004 bd3 ba1.9k sqft301 Scotts Manor Dr, Glen Burnie, MD 21061Off Market
- $395,100-- bd1 ba1.1k sqft308 Scotts Manor Dr, Glen Burnie, MD 21061Off Market
Nearby schools
GreatSchools rating
- 5/10Southgate Elementary SchoolGrades: PK-5Distance: 0.2 mi
- 5/10Old Mill Middle SouthGrades: 6-8Distance: 0.6 mi
- 5/10Old Mill High SchoolGrades: 9-12Distance: 0.8 mi
Schools provided by the listing agent
- District: Anne Arundel County Public Schools
Source: Bright MLS. This data may not be complete. We recommend contacting the local school district to confirm school assignments for this home.
Get a cash offer in 3 minutes
Find out how much your home could sell for in as little as 3 minutes with a no-obligation cash offer.
Estimated market value
$522,400
Get a cash offer in 3 minutes
Find out how much your home could sell for in as little as 3 minutes with a no-obligation cash offer.
Estimated market value
$522,400
- Maryland
- Anne Arundel County
- Glen Burnie
- 21061
- 302 Scotts Manor Dr
Nearby cities
Nearby zip codes
Other Glen Burnie Topics
