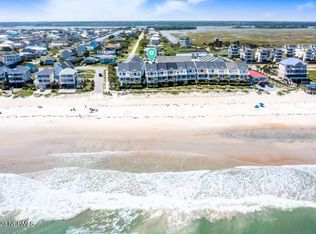
Experience stunning, unobstructed views from this corner unit in Sea Star Village. This spacious second-row, 4-bedroom home features a reverse floor plan and has been freshly updated, making it move-in ready for the upcoming spring and summer seasons. With a proven rental history, it offers excellent investment potential.
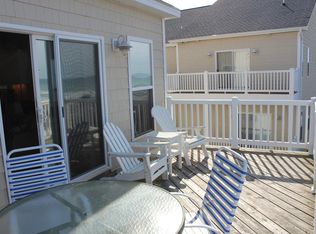
Enjoy privacy with corner decks featuring Trex decking, new outdoor furniture, and expansive views from both levels. The beach is just across the street, with handicap access, making it easy for everyone to enjoy. The home also includes a hydraulically controlled elevator, ensuring convenience and accessibility for all. With a newer roof and HVAC units, maintenance is worry-free for years to come.
The open-concept top floor includes a large living area, a fully equipped kitchen with new appliances, a prep island, and a dining area. This level also features a powder room, as well as a bedroom and en-suite bath. The middle level boasts the primary suite, a bunk room, and a fourth bedroom, along with a convenient washer and dryer in the hall. Notably, the master bathroom shower was completely redone last year, offering a fresh, modern upgrade.
On the ground floor, adjacent to the carport, you'll find ample secure storage for beach gear, plus an outdoor shower for rinsing off after a day at the shore. For relaxation, there's a community pool nearby. Located near restaurants and shopping, yet away from the hustle and bustle, this property is a must-see. Don't miss your chance to own this remarkable home!
Sold for $1,050,000
$1,050,000
302 Sea Star Circle, Surf City, NC 28445
4beds
2,372sqft
Condominium
Built in 2004
-- sqft lot
$1,053,400 Zestimate®
$443/sqft
$2,871 Estimated rent
Home value
$1,053,400
$969,000 - $1.15M
$2,871/mo
Zestimate® history
Owner options
List your home for rent
$2,871/mo
Rent Zestimate®
Find your next renter with Zillow Rental Manager. Plus, with online applications, you can quickly screen prospective tenants – for free.
$2,871/mo
Rent Zestimate®
Refinance and save
$9,104/mo
Est. payment
Refinancing to a lower rate could help reduce your monthly payments and save thousands over the life of the loan.
$9,104/mo
Est. payment
Explore your selling options
Work with a Zillow partner agent
Leverage their expertise and Zillow's premium Showcase listings to get your home seen by more buyers.
Get startedList with your own agent
Get your home in front of millions of buyers by listing it on Zillow.
Learn how to do itSell it yourself
Take full control of how buyers see your home on Zillow by listing For Sale by Owner (FSBO).
List your homeWhat's special
Zillow last checked:
Listing updated:
Listed by:
Tidal Realty Partners 910-372-6720,
REAL Broker LLC,
Matthew Kane 910-742-0554,
REAL Broker LLC
Bought with:
Gillespie Group
Carolina One Properties Inc.
Sara E Darby, 335482
Carolina One Properties Inc.
Source: Hive MLS,MLS#: 100540505 Originating MLS: Cape Fear Realtors MLS, Inc.
Originating MLS: Cape Fear Realtors MLS, Inc.Facts & features
Interior
Bedrooms & bathrooms
- Bedrooms: 4
- Bathrooms: 4
- Full bathrooms: 3
- 1/2 bathrooms: 1
Rooms
- Room types: Other, Master Bedroom, Living Room, Dining Room, Bedroom 2, Bedroom 3, Bedroom 4
Primary bedroom
- Level: Second
- Dimensions: 17.9 x 10.9
Bedroom 2
- Level: Third
- Dimensions: 12.2 x 14.8
Bedroom 3
- Level: Third
- Dimensions: 12.2 x 14.8
Bedroom 4
- Level: Third
- Dimensions: 12.2 x 13.9
Dining room
- Level: Second
- Dimensions: 17 x 10
Kitchen
- Level: Second
- Dimensions: 11.8 x 11.8
Living room
- Level: Second
- Dimensions: 16.6 x 12
Other
- Description: Mud Room
- Level: First
- Dimensions: 9.4 x 7.5
Heating
- Electric, Heat Pump
Cooling
- Central Air
Appliances
- Included: Electric Oven, Built-In Microwave
- Laundry: In Hall
Features
- Vaulted Ceiling(s), High Ceilings, Elevator, Pantry, Reverse Floor Plan, Walk-in Shower, Blinds/Shades
- Flooring: Carpet, Tile
- Basement: None
- Attic: Access Only
- Has fireplace: No
- Fireplace features: None
Interior area
- Total structure area: 2,372
- Total interior livable area: 2,372 sqft
Property
Parking
- Parking features: Assigned, On Site
Features
- Levels: Two
- Stories: 1
- Patio & porch: Covered, Balcony
- Fencing: None
- Has view: Yes
- View description: Ocean, Water
- Has water view: Yes
- Water view: Ocean,Water
- Waterfront features: Second Row
Lot
- Size: 1,306 Square Feet
- Features: Open Lot, Second Row
Details
- Parcel number: 804b12
- Zoning: [
- Special conditions: Standard
Construction
Type & style
- Home type: Condo
- Property subtype: Condominium
Materials
- Vinyl Siding
- Foundation: Other, Pilings
- Roof: Shingle,Composition
Condition
- New construction: No
- Year built: 2004
Utilities & green energy
- Sewer: Public Sewer
- Water: Public
- Utilities for property: Sewer Available, Water Available
Community & HOA
Community
- Security: Smoke Detector(s)
- Subdivision: Sea Star Village
HOA
- Has HOA: Yes
- Amenities included: Pool, Maintenance Common Areas, Maintenance Grounds, Taxes
- HOA fee: $2,840 annually
- HOA name: Sea Star Village HOA
- HOA phone: 484-688-6369
Location
- Region: Surf City
Financial & listing details
- Price per square foot: $443/sqft
- Tax assessed value: $738,519
- Annual tax amount: $7,865
- Date on market: 4/26/2025
- Cumulative days on market: 220 days
- Listing agreement: Exclusive Right To Sell
- Listing terms: Cash,Conventional,VA Loan
Price history
| Date | Event | Price |
|---|---|---|
| 12/2/2025 | Sold | $1,050,000-4.5%$443/sqft |
Source:  Hive MLS #100540505 Report a problem Hive MLS #100540505 Report a problem | ||
| 10/8/2025 | Listing removed | $1,100,000$464/sqft |
Source: Hive MLS #100498956 Report a problem | ||
| 4/26/2025 | Price change | $1,100,000-4.3%$464/sqft |
Source: Hive MLS #100498956 Report a problem | ||
| 4/4/2025 | Listed for sale | $1,150,000+28.1%$485/sqft |
Source: Hive MLS #100498956 Report a problem | ||
| 3/16/2022 | Sold | $898,000+8.9%$379/sqft |
Source: Hive MLS #100311828 Report a problem | ||
| 2/15/2022 | Pending sale | $824,900$348/sqft |
Source: Hive MLS #100311828 Report a problem | ||
| 2/11/2022 | Listed for sale | $824,900+71.9%$348/sqft |
Source: Hive MLS #100311828 Report a problem | ||
| 1/19/2018 | Sold | $480,000-3%$202/sqft |
Source: Public Record Report a problem | ||
| 12/8/2017 | Pending sale | $495,000$209/sqft |
Source: Landmark Sotheby's International Realty #100089968 Report a problem | ||
| 11/14/2017 | Listed for sale | $495,000+32%$209/sqft |
Source: Landmark Sotheby's International Realty #100089968 Report a problem | ||
| 6/15/2012 | Sold | $375,000+4.5%$158/sqft |
Source: Public Record Report a problem | ||
| 4/24/2012 | Listed for sale | $359,000-63.4%$151/sqft |
Source: Coldwell Banker Sea Coast Realty #475853 Report a problem | ||
| 2/8/2012 | Sold | $980,918+145.3%$414/sqft |
Source: Public Record Report a problem | ||
| 10/31/2010 | Listed for sale | $399,900$169/sqft |
Source: Systems Engineering, Inc. #93006 Report a problem | ||
Public tax history
| Year | Property taxes | Tax assessment |
|---|---|---|
| 2025 | $4,837 | $738,519 |
| 2024 | $4,837 | $738,519 |
| 2023 | $4,837 0% | $738,519 |
| 2022 | $4,837 +70.4% | $738,519 +83.4% |
| 2021 | $2,839 | $402,730 |
| 2020 | $2,839 | $402,730 |
| 2019 | $2,839 | $402,730 |
| 2018 | $2,839 +3.9% | $402,730 -0.5% |
| 2017 | $2,733 | $404,920 |
| 2016 | $2,733 | $404,920 |
| 2015 | $2,733 | $404,920 |
| 2014 | $2,733 +27.9% | $404,920 +10.9% |
| 2013 | $2,136 | $365,210 |
| 2012 | $2,136 | $365,210 |
| 2011 | $2,136 | $365,210 |
| 2010 | $2,136 -56.7% | $365,210 -56.3% |
| 2009 | $4,933 +17.3% | $836,093 |
| 2008 | $4,206 | $836,093 |
| 2007 | $4,206 | $836,093 |
| 2006 | $4,206 | $836,093 |
Find assessor info on the county website
Neighborhood: 28445
Nearby homes
- $1,206,5004 bd4 ba1.9k sqft2105 N Shore Dr, Holly Ridge, NC 28445Off Market

- $420,0004 bd3 ba2k sqft304 Sea Star Cir, Surf City, NC 28445Sold
- $890,0004 bd4 ba2.1k sqft306 Sea Star Cir, Surf City, NC 28445Sold
- $828,8004 bd3 ba1.9k sqft212 Sea Star Cir, Surf City, NC 28445Off Market
- $916,0004 bd3 ba1.9k sqft308 Sea Star Cir, Surf City, NC 28445Off Market
- $748,3004 bd3 ba1.7k sqft210 Sea Star Cir, Surf City, NC 28445Off Market
- $916,9004 bd3 ba1.7k sqft310 Sea Star Cir, Surf City, NC 28445Off Market
- $805,0004 bd3 ba1.9k sqft310 Sea Star Cir #310, Holly Ridge, NC 28445Off Market
Nearby schools
GreatSchools rating
- 10/10Coastal ElementaryGrades: K-5Distance: 5 mi
- 7/10Dixon MiddleGrades: 6-8Distance: 8.1 mi
- 5/10Dixon HighGrades: 9-12Distance: 9.7 mi
Schools provided by the listing agent
- Elementary: Coastal
- Middle: Dixon
- High: Dixon
Source: Hive MLS. This data may not be complete. We recommend contacting the local school district to confirm school assignments for this home.
Get a cash offer in 3 minutes
Find out how much your home could sell for in as little as 3 minutes with a no-obligation cash offer.
Estimated market value
$1,053,400
Get a cash offer in 3 minutes
Find out how much your home could sell for in as little as 3 minutes with a no-obligation cash offer.
Estimated market value
$1,053,400
- North Carolina
- Onslow County
- Surf City
- 28445
- 302 Sea Star Circle
Nearby cities
Nearby zip codes
Other Surf City Topics
