Skip main navigation
Under contract
  • $585,000

    302 Seaglass Court, Swansboro, NC 28584

    5beds
    2,955sqft
    : 
    Loading
    Get pre-qualified
    Single Family Residence
    Built in 2020
    0.6 Acres Lot
    $-- Zestimate®
    $198/sqft
    $35/mo HOA

    What's special

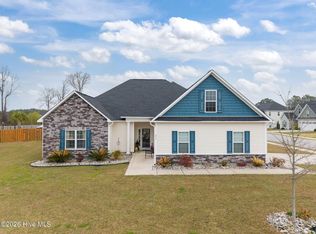
    Tucked away on a small, quiet cul-de-sac, this spacious 5-bedroom, 3.5-bath home offers the perfect combination of comfort, functionality, and outdoor living. The thoughtfully designed floor plan features a first-floor primary suite complete with a massive walk-in closet. The heart of the home features a large living room that flows into a bright, open kitchen with an island, abundant storage including a large pantry and a spacious laundry room designed to make daily living a breeze. Upstairs, you'll find generously sized secondary bedrooms, including three with walk-in closets, providing exceptional storage and flexibility for family, guests, hobbies, or home office space. Step outside and discover your own backyard paradise. The expansive backyard has been transformed into a private oasis featuring a sparkling in-ground pool, while still leaving plenty of room for play, gardening, pets, and entertaining. Need space for your toys? The oversized yard also offers room to store a boat, camper, or other recreational vehicles. Ideally located just minutes from local restaurants, shopping, and the beautiful beaches of Emerald Isle, this home offers the perfect balance of privacy and convenience. With its desirable cul-de-sac location, generous living spaces, exceptional storage, and resort-style outdoor amenities, this property truly has it all. Don't miss your opportunity to make this coastal-area retreat your own!
    32 days
    |
    996
    |
    67
    |

    Likely to sell faster than

    Zillow last checked:

    Listing updated:

    Listed by:

    Crystal Coast Home Finders Team 252-515-7002,

    Realty One Group Navigate,

    Sara Boulia 703-398-5719,

    Realty One Group Navigate

    Source: Hive MLS,MLS#: 100582500MLS LogoOriginating MLS: Carteret County Association of Realtors

      Facts & features

      Interior

      Bedrooms & bathrooms
      • Bedrooms: 5
      • Bathrooms: 4
      • Full bathrooms: 3
      • 1/2 bathrooms: 1
      Rooms
      • Room types: Master Bedroom, Bedroom 2, Bedroom 3, Bedroom 4, Bedroom 5, Living Room, Dining Room
      Heating
      • Electric, Heat Pump
      Cooling
      • Central Air
      Appliances
      • Included: Electric Oven, Built-In Microwave, Dishwasher
      • Laundry: Laundry Room
      Features
      • Master Downstairs, Walk-in Closet(s), Tray Ceiling(s), High Ceilings, Entrance Foyer, Kitchen Island, Ceiling Fan(s), Pantry, Blinds/Shades, Gas Log, Walk-In Closet(s)
      • Flooring: Carpet, Laminate, Ceramic Tile
      • Has fireplace: Yes
      • Fireplace features: Gas Log
      Interior area
      • Total structure area: 2,955
      • Total interior livable area: 2,955 sqft

      Property

      Parking
      • Total spaces: 2
      • Parking features: Off Street, Paved
      • Attached garage spaces: 2
      Features
      • Levels: Two
      • Patio & porch: Covered, Patio, Porch
      • Exterior features: None
      • Pool features: In Ground
      • Fencing: Privacy,Back Yard,Wood,Fenced
      • Has view: Yes
      • View description: See Remarks
      • Frontage type: See Remarks
      Lot
      • Size: 0.6 Acres
      • Features: Cul-De-Sac
      Details
      • Parcel number: 1319k29
      • Zoning: R-20
      • Special conditions: Standard

      Construction

      Type & style
      • Home type: SingleFamily
      • Property subtype: Single Family Residence
      Materials
      • Vinyl Siding, Wood Frame
      • Foundation: Slab
      • Roof: Architectural Shingle
      Condition
      • New construction: No
      • Year built: 2020

      Utilities & green energy

      • Sewer: Public Sewer
      • Water: Public
      • Utilities for property: Sewer Connected, Water Connected

      Community & HOA

      Community
      • Subdivision: Shipwright Pointe
      HOA
      • Has HOA: Yes
      • Amenities included: Maintenance Common Areas, Management
      • HOA fee: $420 annually
      • HOA name: shipwright pointe
      • HOA phone: 910-696-6871
      Location
      • Region: Swansboro

      Financial & listing details

      • Price per square foot: $198/sqft
      • Tax assessed value: $489,126
      • Annual tax amount: $3,302
      • Date on market: 7/1/2026
      • Cumulative days on market: 32 days
      • Listing agreement: Exclusive Right To Sell
      • Listing terms: Cash,Conventional,FHA,USDA Loan,VA Loan
      • Road surface type: Paved

        Estimated market value

        Not available

        Estimated sales range

        Not available

        $3,028/mo

        Price history

        DateEventPrice
        7/10/2026Contingent$585,000$198/sqft
        Source: Hive MLS #100582500 Report a problem
        7/1/2026Listed for sale$585,000+103.5%$198/sqft
        Source: Hive MLS #100582500 Report a problem
        4/17/2020Sold$287,500$97/sqft
        Source: Hive MLS #100188159 Report a problem

        Public tax history

        YearProperty taxesTax assessment
        2025$3,302 $328,642
        2024$3,302 $328,642
        2023$3,302 0%$328,642
        2022$3,303 +16.4%$328,642 +22.2%
        2021$2,838 +668.6%$269,020 +668.6%
        2020$369 $35,000
        Find assessor info on the county website

        Monthly payment

        Est. payment

        Payment breakdown

        Explore the cost of this home by adjusting the details. Changes won't be saved.
        All calculations are estimates and provided by Zillow, Inc. for informational purposes only. Actual amounts may vary.
        HOA fees may include property taxes on listings classified as Co-Ops. Contact the listing agent and/or owner for fee details.
        Mortgage interest rates are dependent on a number of factors, including credit score, down payment, and repayment length. Interest rate data provided by Zillow Group Marketplace, Inc. as of 1/1/1970 from various mortgage lenders with which we have lead or other similar arrangements; the Estimated Payment is an average of those rates.
        See how much you could borrow to make a competitive offer.

        Climate risks

        Neighborhood: 28584

        Getting around

        13 / 100
        Car-Dependent
        35 / 100
        Somewhat Bikeable

        Nearby schools

        GreatSchools rating
        Schools provided by the listing agent
        • Elementary: Swansboro
        • Middle: Swansboro
        • High: Swansboro

        Source: Hive MLS. This data may not be complete. We recommend contacting the local school district to confirm school assignments for this home.

        A local agent can set up tours, give advice and negotiate with sellers.

        A local lender can help you make sure your offer is ready when you are.

        Browse local experts

        Similar homes