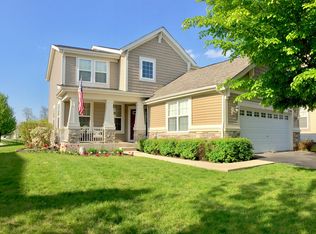
Welcome to this charming home located in the heart of Lake Zurich. Featuring a spacious layout, the property boasts a bright and airy living area, a well-appointed kitchen and a cozy dining space. The bedrooms accord comfort and ample storage. Enjoy outdoor gatherings in the beautifully landscaped backyard. Situated in a serene neighborhood with close proximity to local amenities and parks, this home provides both convenience and tranquility. Don't miss the opportunity to make it yours! Spacious front room, large first floor master suite, outstanding scenic nature view from the living room provide a peaceful living space on a quiet cul-de-sac. Three bedroom, three and a half bath, beautifully finished basement (3,094 finished sqft total) provides amble space for everyone. First floor has open floor plan with a gas fireplace in the living room. Living room and front room/dining room offer vaulted ceilings while kitchen has granite countertops, 42" maple cabinets, and a large island. Cherry hardwood in dining room and second bedroom/office. Basement is finished with a full bathroom and kitchenette - both with granite countertops. Wood blinds throughout. The Garage is heated! Lawn care and snow removal are included. Concord Village is a desirable neighborhood with its own clubhouse and pool. Close to shopping, restaurants, police and library. Finished basement has Radon mitigation system installed.
Closed
$575,000
302 Seaton Ct, Lake Zurich, IL 60047
3beds
2,430sqft
Single Family Residence
Built in 2005
5,584 Square Feet Lot
$614,100 Zestimate®
$237/sqft
$3,352 Estimated rent
Home value
$614,100
$553,000 - $682,000
$3,352/mo
Zestimate® history
Owner options
List your home for rent
$3,352/mo
Rent Zestimate®
Find your next renter with Zillow Rental Manager. Plus, with online applications, you can quickly screen prospective tenants – for free.
$3,352/mo
Rent Zestimate®
Refinance and save
$4,600/mo
Est. payment
Refinancing to a lower rate could help reduce your monthly payments and save thousands over the life of the loan.
$4,600/mo
Est. payment
Explore your selling options
Work with a Zillow partner agent
Leverage their expertise and Zillow's premium Showcase listings to get your home seen by more buyers.
Get startedList with your own agent
Get your home in front of millions of buyers by listing it on Zillow.
Learn how to do itSell it yourself
Take full control of how buyers see your home on Zillow by listing For Sale by Owner (FSBO).
List your homeWhat's special
Gas fireplaceFinished basementLarge islandOpen floor planBeautifully landscaped backyardWell-appointed kitchenVaulted ceilings
Zillow last checked:
Listing updated:
Listed by:
Misael Chacon 804-656-5007,
Beycome Brokerage Realty LLC
Bought with:
Stephanie Stornello
Redfin Corporation
Source: MRED as distributed by MLS GRID,MLS#: 12306658
Facts & features
Interior
Bedrooms & bathrooms
- Bedrooms: 3
- Bathrooms: 4
- Full bathrooms: 3
- 1/2 bathrooms: 1
Rooms
- Room types: Loft
Primary bedroom
- Features: Flooring (Carpet), Window Treatments (Blinds), Bathroom (Full)
- Level: Main
- Area: 198 Square Feet
- Dimensions: 18X11
Bedroom 2
- Features: Flooring (Carpet), Window Treatments (Blinds)
- Level: Second
- Area: 144 Square Feet
- Dimensions: 12X12
Bedroom 3
- Features: Flooring (Carpet), Window Treatments (Blinds)
- Level: Second
- Area: 168 Square Feet
- Dimensions: 14X12
Dining room
- Features: Flooring (Hardwood), Window Treatments (Shades)
- Level: Main
- Area: 200 Square Feet
- Dimensions: 20X10
Family room
- Features: Flooring (Carpet), Window Treatments (Shades)
- Level: Main
- Area: 234 Square Feet
- Dimensions: 13X18
Kitchen
- Features: Flooring (Ceramic Tile), Window Treatments (Blinds)
- Level: Main
- Area: 209 Square Feet
- Dimensions: 11X19
Laundry
- Features: Flooring (Ceramic Tile)
- Level: Main
- Area: 56 Square Feet
- Dimensions: 7X8
Living room
- Features: Flooring (Hardwood), Window Treatments (Shades)
- Level: Main
- Area: 57 Square Feet
- Dimensions: 3X19
Loft
- Features: Flooring (Carpet)
- Level: Second
- Area: 48 Square Feet
- Dimensions: 6X8
Heating
- Natural Gas, Forced Air
Cooling
- Central Air
Appliances
- Included: Range, Microwave, Dishwasher, Refrigerator, Washer, Dryer, Disposal, Stainless Steel Appliance(s), Humidifier
Features
- Windows: Screens, Skylight(s)
- Basement: Finished,Full
- Number of fireplaces: 1
- Fireplace features: Gas Log, Gas Starter, Family Room
Interior area
- Total structure area: 0
- Total interior livable area: 2,430 sqft
Property
Parking
- Total spaces: 2
- Parking features: Asphalt, Garage Door Opener, On Site, Garage Owned, Attached, Garage
- Attached garage spaces: 2
- Has uncovered spaces: Yes
Accessibility
- Accessibility features: No Disability Access
Features
- Stories: 2
- Patio & porch: Porch, Patio
- Has view: Yes
- View description: Back of Property
- Has water view: Yes
- Water view: Back of Property
Lot
- Size: 5,584 Square Feet
- Dimensions: 59X92X57X95
Details
- Parcel number: 14202100290000
- Special conditions: None
- Other equipment: Water-Softener Owned, TV-Cable, Ceiling Fan(s), Sump Pump, Backup Sump Pump;
Construction
Type & style
- Home type: SingleFamily
- Architectural style: Contemporary
- Property subtype: Single Family Residence
Materials
- Vinyl Siding, Brick, Wood Siding
- Foundation: Concrete Perimeter
- Roof: Asphalt
Condition
- New construction: No
- Year built: 2005
Utilities & green energy
- Electric: Circuit Breakers
- Sewer: Public Sewer
- Water: Public
Community & HOA
Community
- Features: Clubhouse, Pool, Curbs, Sidewalks, Street Lights, Street Paved
- Security: Security System, Fire Sprinkler System, Carbon Monoxide Detector(s)
- Subdivision: Concord Village
HOA
- Has HOA: Yes
- Services included: Insurance, Clubhouse, Pool, Lawn Care, Snow Removal
- HOA fee: $215 monthly
Location
- Region: Lake Zurich
Financial & listing details
- Price per square foot: $237/sqft
- Tax assessed value: $428,686
- Annual tax amount: $10,309
- Date on market: 3/7/2025
- Listing terms: VA
- Ownership: Fee Simple w/ HO Assn.
Price history
| Date | Event | Price |
|---|---|---|
| 4/26/2025 | Sold | $575,000$237/sqft |
Source:  MRED as distributed by MLS GRID #12306658 Report a problem MRED as distributed by MLS GRID #12306658 Report a problem | ||
| 3/11/2025 | Pending sale | $575,000$237/sqft |
Source: MRED as distributed by MLS GRID #12306658 Report a problem | ||
| 3/7/2025 | Listed for sale | $575,000+50.3%$237/sqft |
Source: MRED as distributed by MLS GRID #12306658 Report a problem | ||
| 12/8/2016 | Sold | $382,500-3.1%$157/sqft |
Source: MRED as distributed by MLS GRID #09320647 Report a problem | ||
| 11/2/2016 | Pending sale | $394,900$163/sqft |
Source: Charles Rutenberg Realty of IL #09320647 Report a problem | ||
| 9/30/2016 | Price change | $394,900-1.3%$163/sqft |
Source: Charles Rutenberg Realty of IL #09320647 Report a problem | ||
| 8/19/2016 | Listed for sale | $399,900-22.1%$165/sqft |
Source: Charles Rutenberg Realty of IL #09320647 Report a problem | ||
| 2/23/2006 | Sold | $513,500$211/sqft |
Source: Public Record Report a problem | ||
Public tax history
| Year | Property taxes | Tax assessment |
|---|---|---|
| 2024 | $10,324 +0.1% | $149,182 +4.4% |
| 2023 | $10,309 +11.7% | $142,881 +2.8% |
| 2022 | $9,229 +4.6% | $139,044 +12.9% |
| 2021 | $8,824 -6.3% | $123,147 -5.1% |
| 2020 | $9,418 +1.6% | $129,807 +0.9% |
| 2019 | $9,274 -0.4% | $128,675 -1.3% |
| 2018 | $9,309 | $130,382 +2.1% |
| 2017 | $9,309 +8.3% | $127,754 +3.3% |
| 2016 | $8,593 +4.5% | $123,708 +5% |
| 2015 | $8,225 +0.8% | $117,828 +5.9% |
| 2014 | $8,162 -3% | $111,315 -0.2% |
| 2012 | $8,418 +5.9% | $111,549 -9% |
| 2011 | $7,952 -3% | $122,570 -14.4% |
| 2010 | $8,201 +6.3% | $143,243 -4% |
| 2009 | $7,716 -0.5% | $149,211 +2.1% |
| 2008 | $7,751 -8.3% | $146,185 +4.9% |
| 2006 | $8,448 +12897.7% | $139,350 |
| 2005 | $65 -4.4% | -- |
| 2004 | $68 | -- |
Find assessor info on the county website
Neighborhood: 60047
Nearby homes
- $613,4004 bd4 ba2.5k sqft296 Seaton Ct, Lake Zurich, IL 60047Off Market
- $560,800-- bd2 ba2.5k sqft308 Seaton Ct, Lake Zurich, IL 60047Off Market
- $589,1004 bd3 ba2.5k sqft314 Seaton Ct, Lake Zurich, IL 60047Off Market

- $3-- bd-- ba-- sqftSeaton Ct, Lake zurich, IL 60047Off Market
- $485,0003 bd3 ba2.5k sqft297 Seaton Ct, Lake Zurich, IL 60047Sold
- $565,0003 bd4 ba2.5k sqft865 Savoy Ct, Lake Zurich, IL 60047Sold
- $586,0005 bd4 ba3.2k sqft861 Savoy Ct, Lake Zurich, IL 60047Off Market
- $580,800-- bd2 ba2.5k sqft320 Seaton Ct, Lake Zurich, IL 60047Off Market
Nearby schools
GreatSchools rating
- 9/10May Whitney Elementary SchoolGrades: PK-5Distance: 0.7 mi
- 8/10Lake Zurich Middle - N CampusGrades: 6-8Distance: 2.4 mi
- 8/10Lake Zurich High SchoolGrades: 9-12Distance: 1 mi
Schools provided by the listing agent
- District: 95
Source: MRED as distributed by MLS GRID. This data may not be complete. We recommend contacting the local school district to confirm school assignments for this home.
Get a cash offer in 3 minutes
Find out how much your home could sell for in as little as 3 minutes with a no-obligation cash offer.
Estimated market value
$614,100
Get a cash offer in 3 minutes
Find out how much your home could sell for in as little as 3 minutes with a no-obligation cash offer.
Estimated market value
$614,100
- Illinois
- Lake County
- Lake Zurich
- 60047
- 302 Seaton Ct
Nearby cities
Nearby zip codes
Other Lake Zurich Topics
