Skip main navigation
Active
  • Price cut: $20K (6/8)
    $599,900

    302 Shady Valley Dr, Carrollton, GA 30116

    6beds
    5,048sqft
    : 
    Loading
    Get pre-qualified
    Single Family Residence
    Built in 1998
    0.95 Acres Lot
    $581,500 Zestimate®
    $119/sqft
    $32/mo HOA

    What's special

    Full finished basementBright sunroomDedicated workout roomAbundance of living spaceExpansive back deckBar areaSpacious bedrooms
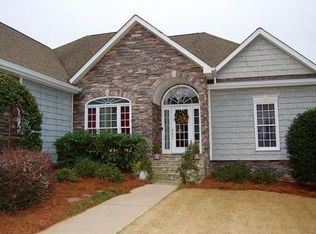
    Spacious, beautifully maintained two-story home with a full finished basement in one of Carrollton's most sought-after neighborhoods! Offering 6 bedrooms, 4.5 bathrooms, and an abundance of living space, this home is designed for comfortable everyday living and effortless entertaining. The thoughtfully finished basement features a dedicated workout room, a bar area, and versatile spaces perfect for a media room, game room, guest suite, home office, or recreation area. The main level offers a functional floor plan with generous living areas, while the bright sunroom provides the perfect place to relax and enjoy views of the private backyard throughout every season. Step outside to the expansive back deck, ideal for hosting gatherings, grilling, or simply unwinding in your own outdoor retreat. Enjoy added peace of mind with a new roof installed in 2025 and an HVAC system that is less than one year old, providing major updates for the next owner. Beyond the home itself, you'll love the neighborhood amenities, including a community pool and scenic lake, offering wonderful opportunities for recreation and relaxation just steps from your door. With spacious bedrooms, multiple living areas, and flexible spaces to fit a variety of lifestyles, this home truly has room for everyone. Located in the highly desirable Carrollton City School District and just minutes from downtown Carrollton's shopping, dining, parks, and entertainment, this exceptional property offers the perfect blend of space, comfort, convenience, and community. Don't miss the opportunity to make this exceptional home your own!
    68 days
    |
    567
    |
    22
    |

    Likely to sell faster than

    Zillow last checked:

    Listing updated:

    Listed by:

    Shannon Sides 678-416-6610,

    Metro West Realty Group LLC

    Source: GAMLS,MLS#: 10764388MLS Logo

      Facts & features

      Interior

      Bedrooms & bathrooms
      • Bedrooms: 6
      • Bathrooms: 5
      • Full bathrooms: 4
      • 1/2 bathrooms: 1
      • Main level bathrooms: 2
      • Main level bedrooms: 2
      Rooms
      • Room types: Other, Sun Room
      Kitchen
      • Features: Breakfast Area, Breakfast Bar
      Heating
      • Heat Pump, Natural Gas
      Cooling
      • Central Air
      Appliances
      • Included: Electric Water Heater
      • Laundry: Mud Room
      Features
      • Master On Main Level
      • Flooring: Carpet, Hardwood
      • Basement: Bath Finished,Full
      • Number of fireplaces: 1
      • Fireplace features: Living Room
      Interior area
      • Total structure area: 5,048
      • Total interior livable area: 5,048 sqft
      • Finished area above ground: 5,048
      • Finished area below ground: 0

      Property

      Parking
      • Total spaces: 2
      • Parking features: Attached, Garage
      • Has attached garage: Yes
      Features
      • Levels: Two
      • Stories: 2
      Lot
      • Size: 0.95 Acres
      • Features: None
      Details
      • Parcel number: C05 0220144

      Construction

      Type & style
      • Home type: SingleFamily
      • Architectural style: Traditional
      • Property subtype: Single Family Residence
      Materials
      • Other
      • Roof: Composition
      Condition
      • Resale
      • New construction: No
      • Year built: 1998

      Utilities & green energy

      • Sewer: Public Sewer
      • Water: Public
      • Utilities for property: Electricity Available

      Community & HOA

      Community
      • Features: None
      • Subdivision: Oak Mountain Park
      HOA
      • Has HOA: Yes
      • Services included: Maintenance Grounds, Management Fee, Swimming
      • HOA fee: $380 annually
      Location
      • Region: Carrollton

      Financial & listing details

      • Price per square foot: $119/sqft
      • Tax assessed value: $681,988
      • Annual tax amount: $7,117
      • Date on market: 5/14/2026
      • Cumulative days on market: 68 days
      • Listing agreement: Exclusive Right To Sell
      • Listing terms: Cash,Conventional,FHA,VA Loan
      • Electric utility on property: Yes

        Estimated market value

        $581,500

        $552,000 - $611,000

        $3,627/mo

        Price history

        DateEventPrice
        6/8/2026Price change$599,900-3.2%$119/sqft
        Source: West Metro BOR #151982 Report a problem
        5/14/2026Listed for sale$619,900+20.4%$123/sqft
        Source: West Metro BOR #151982 Report a problem
        1/14/2022Sold$515,000-8%$102/sqft
        Source: FMLS GA #6932773 Report a problem
        12/29/2021Pending sale$560,000$111/sqft
        Source: West Metro BOR #141427 Report a problem
        10/7/2021Price change$560,000-2.6%$111/sqft
        Source: West Metro BOR #141427 Report a problem
        8/6/2021Listed for sale$575,000+82.8%$114/sqft
        Source: GAMLS #9028270 Report a problem
        7/10/2014Sold$314,500-4.4%$62/sqft
        Source: Public Record Report a problem
        4/25/2014Listed for sale$329,000-3.2%$65/sqft
        Source: Better Homes and Gardens Real Estate Metro Brokers #7257986 Report a problem
        3/18/2014Listing removed$339,900$67/sqft
        Source: RE/MAX United #7184453 Report a problem
        11/19/2013Listed for sale$339,900$67/sqft
        Source: RE/MAX United #7184453 Report a problem

        Public tax history

        YearProperty taxesTax assessment
        2025$7,118 -3.1%$272,795
        2024$7,345 +26.7%$272,795 +32.4%
        2023$5,798 +5.7%$206,000 0%
        2022$5,484 +12.4%$206,048 +14.6%
        2021$4,880 +8%$179,757 +10.8%
        2020$4,519 +3.8%$162,168 +6.4%
        2019$4,352 +6.9%$152,453 +9.4%
        2018$4,070 +0.5%$139,291
        2017$4,048 -3.9%$139,291
        2016$4,214 +9.4%$139,291 +11.7%
        2015$3,853 +2.9%$124,754 0%
        2014$3,746 $124,755
        2013-- --
        2012-- --
        2011-- --
        2010-- --
        2008-- $136,394
        2007-- $136,394
        2006-- $136,394
        2005-- $136,394 +2.2%
        2004-- $133,453
        2003-- $133,453
        2002-- $133,453 +18%
        2001-- $113,108
        2000-- $113,108
        Find assessor info on the county website

        Monthly payment

        Est. payment

        Payment breakdown

        Explore the cost of this home by adjusting the details. Changes won't be saved.
        All calculations are estimates and provided by Zillow, Inc. for informational purposes only. Actual amounts may vary.
        HOA fees may include property taxes on listings classified as Co-Ops. Contact the listing agent and/or owner for fee details.
        Mortgage interest rates are dependent on a number of factors, including credit score, down payment, and repayment length. Interest rate data provided by Zillow Group Marketplace, Inc. as of 1/1/1970 from various mortgage lenders with which we have lead or other similar arrangements; the Estimated Payment is an average of those rates.
        See how much you could borrow to make a competitive offer.

        Climate risks

        Neighborhood: 30116

        Getting around

        0 / 100
        Car-Dependent
        15 / 100
        Somewhat Bikeable

        Nearby schools

        GreatSchools rating
        Schools provided by the listing agent
        • Elementary: Carrollton
        • Middle: Carrollton
        • High: Carrollton

        Source: GAMLS. This data may not be complete. We recommend contacting the local school district to confirm school assignments for this home.

        A local agent can set up tours, give advice and negotiate with sellers.

        Browse local experts

        Similar homes