Charming 3 Bedroom 1.5 Bath 2-Story Home with Endless Potential in the Kings Plantation subdivision of Jonestown. North Lebanon School District. Are you searching for a home with great bones and the potential to become your dream haven? Look no further! This traditional 2-story gem is waiting for your personal touch to bring it back to its full glory. Located in a peaceful neighborhood with low yearly Homeowners Association fees, this home offers so much more than meets the eye. 3 Bedrooms, 1.5 Bathrooms, 2-car Garage (currently converted), Above-Ground Pool, HOA with Low Fees. Access to Rails to Trails from both Common Areas. Shed with Heat and Air Conditioning. HVAC System is 2 years old and Water Heater was installed in 2022! Partially Finished Basement and Chair Lift from 1st to 2nd Floor. All Appliances Convey, Including 2 Refrigerators and an Upright Freezer. This spacious 3-bedroom home offers plenty of room for your family to grow and make lasting memories. The first floor boasts a cozy living area, a kitchen with all appliances included, and a dining space perfect for family dinners. One unique feature of this home is the converted 2-car garage, currently used as a playroom. It's a versatile space that can easily be reverted to its original function, providing covered parking for your vehicles. The well-maintained HVAC system and water heater offer peace of mind and energy efficiency. Plus, a chair lift from the 1st floor to the 2nd floor ensures that everyone in your family can access both floors of the home comfortably. For those who enjoy outdoor living, the backyard is a hidden oasis with an above-ground pool, ideal for hot summer days and gatherings with friends and family. The shed, complete with both heat and air conditioning, offers endless possibilities, whether you need a workshop, craft room, or additional storage space. As part of the Homeowners Association, you'll have access to common areas that connect directly to Rails to Trails, providing scenic walking and biking opportunities right at your doorstep. The partially finished basement offers even more potential for customization, allowing you to create a space that suits your needs perfectly. Don't miss this incredible opportunity to transform this well-maintained but not quite selling-conditioned home into your own masterpiece. With a little TLC, this property can become your forever home. Call for your showing today!
Sold for $290,000
$290,000
302 Shepherd St #L-0117, Jonestown, PA 17038
3beds
1,676sqft
Single Family Residence
Built in 2003
8,712 Square Feet Lot
$331,900 Zestimate®
$173/sqft
$2,335 Estimated rent
Home value
$331,900
$315,000 - $348,000
$2,335/mo
Zestimate® history
Owner options
List your home for rent
$2,335/mo
Rent Zestimate®
Find your next renter with Zillow Rental Manager. Plus, with online applications, you can quickly screen prospective tenants – for free.
$2,335/mo
Rent Zestimate®
Refinance and save
$1,931/mo
Est. payment
Refinancing to a lower rate could help reduce your monthly payments and save thousands over the life of the loan.
$1,931/mo
Est. payment
Explore your selling options
Work with a Zillow partner agent
Leverage their expertise and Zillow's premium Showcase listings to get your home seen by more buyers.
Get startedList with your own agent
Get your home in front of millions of buyers by listing it on Zillow.
Learn how to do itSell it yourself
Take full control of how buyers see your home on Zillow by listing For Sale by Owner (FSBO).
List your homeWhat's special
Air conditioningHvac systemCraft roomWell-maintained hvac system
Zillow last checked:
Listing updated:
Listed by:
BAMBI Neville 717-554-6416,
RE/MAX Realty Associates
Bought with:
Elisa Rodriguez, RS360715
Iron Valley Real Estate
Source: Bright MLS,MLS#: PALN2010618
Facts & features
Interior
Bedrooms & bathrooms
- Bedrooms: 3
- Bathrooms: 2
- Full bathrooms: 1
- 1/2 bathrooms: 1
- Main level bathrooms: 1
Rooms
- Room types: Living Room, Dining Room, Bedroom 3, Kitchen, Game Room, Family Room, Laundry, Bathroom 1, Half Bath
Basement
- Area: 200
Heating
- Heat Pump, Electric
Cooling
- Central Air, Electric
Appliances
- Included: Refrigerator, Dishwasher, Microwave, Oven/Range - Electric, Disposal, Freezer, Electric Water Heater
- Laundry: Main Level, Laundry Room
Features
- Kitchen - Country, Built-in Features, Dry Wall
- Flooring: Carpet, Vinyl
- Windows: Window Treatments
- Basement: Concrete,Full,Partially Finished
- Number of fireplaces: 1
- Fireplace features: Gas/Propane, Insert
Interior area
- Total structure area: 1,676
- Total interior livable area: 1,676 sqft
- Finished area above ground: 1,476
- Finished area below ground: 200
Property
Parking
- Total spaces: 2
- Parking features: Garage Door Opener, Concrete, Attached
- Attached garage spaces: 2
- Has uncovered spaces: Yes
Accessibility
- Accessibility features: Stair Lift, 2+ Access Exits, Accessible Entrance
Features
- Levels: Two
- Stories: 2
- Patio & porch: Deck, Patio, Porch
- Exterior features: Street Lights, Sidewalks
- Has private pool: Yes
- Pool features: Above Ground, Filtered, Vinyl, Private
Lot
- Size: 8,712 Square Feet
- Features: Cleared
Details
- Additional structures: Above Grade, Below Grade
- Parcel number: 3323193843943230000
- Zoning: RES
- Zoning description: RES 1 FAM
- Special conditions: Standard
Construction
Type & style
- Home type: SingleFamily
- Architectural style: Colonial,Traditional
- Property subtype: Single Family Residence
Materials
- Brick, Vinyl Siding, Stick Built
- Foundation: Permanent
- Roof: Architectural Shingle
Condition
- Good
- New construction: No
- Year built: 2003
Utilities & green energy
- Electric: 200+ Amp Service
- Sewer: Public Sewer
- Water: Public
- Utilities for property: Cable Available
Community & HOA
Community
- Security: Smoke Detector(s), Security System
- Subdivision: King's Plantation
HOA
- Has HOA: Yes
- Amenities included: None
- Services included: None
- HOA fee: $86 annually
- HOA name: KPHOA
Location
- Region: Jonestown
- Municipality: UNION TWP
Financial & listing details
- Price per square foot: $173/sqft
- Tax assessed value: $175,000
- Annual tax amount: $3,397
- Date on market: 10/6/2023
- Listing agreement: Exclusive Right To Sell
- Listing terms: Rural Development,Cash,Conventional,FHA,VA Loan
- Inclusions: Dog Run On Side Of The Garage, Above-ground Pool W / Pump, Shed, Refrigerators, Upright Freezer, Electric Stove, Dishwasher. Doorbell Cam
- Exclusions: Personal Property
- Ownership: Fee Simple
- Road surface type: Black Top
Price history
| Date | Event | Price |
|---|---|---|
| 1/25/2024 | Sold | $290,000-3.3%$173/sqft |
Source:  Bright MLS #PALN2010618 Report a problem Bright MLS #PALN2010618 Report a problem | ||
| 11/21/2023 | Pending sale | $299,900$179/sqft |
Source: Bright MLS #PALN2010618 Report a problem | ||
| 10/26/2023 | Price change | $299,900-3.2%$179/sqft |
Source: Bright MLS #PALN2010618 Report a problem | ||
| 10/17/2023 | Price change | $309,900-1.6%$185/sqft |
Source: Bright MLS #PALN2010618 Report a problem | ||
| 10/7/2023 | Listed for sale | $314,900+78%$188/sqft |
Source: Bright MLS #PALN2010618 Report a problem | ||
| 4/7/2016 | Sold | $176,900-2.3%$106/sqft |
Source: Public Record Report a problem | ||
| 7/16/2007 | Sold | $181,000+27.5%$108/sqft |
Source: Public Record Report a problem | ||
| 12/15/2003 | Sold | $141,965$85/sqft |
Source: Agent Provided Report a problem | ||
Public tax history
| Year | Property taxes | Tax assessment |
|---|---|---|
| 2025 | $3,844 +5.1% | $175,000 |
| 2024 | $3,659 +2.4% | $175,000 |
| 2023 | $3,572 +5.1% | $175,000 |
| 2022 | $3,398 +10% | $175,000 |
| 2021 | $3,088 +2% | $175,000 |
| 2020 | $3,028 +354.9% | $175,000 |
| 2019 | $666 -71.9% | $175,000 |
| 2018 | $2,364 | $175,000 |
| 2017 | -- | $175,000 |
| 2016 | -- | $175,000 |
| 2015 | -- | $175,000 |
| 2014 | -- | $175,000 +629.2% |
| 2012 | -- | $24,000 |
| 2011 | -- | $24,000 |
| 2010 | -- | $24,000 |
| 2009 | -- | $24,000 |
| 2007 | -- | $24,000 |
| 2006 | -- | $24,000 |
Find assessor info on the county website
Neighborhood: 17038
Nearby homes
- $341,6003 bd2 ba1.8k sqft304 Shepherd St #L-0116, Jonestown, PA 17038Off Market

- $357,6004 bd3 ba1.8k sqft300 Shepherd St #L-0118, Jonestown, PA 17038Off Market
- $368,7003 bd2 ba2k sqft306 Shepherd St #L-0115, Jonestown, PA 17038Off Market
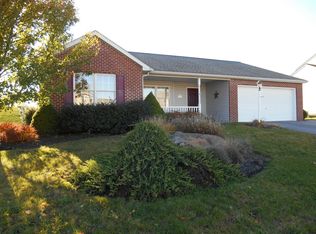
- $322,4003 bd3 ba1.2k sqft301 Shepherd St #L-0018, Jonestown, PA 17038Off Market
- $314,6003 bd1 ba1.7k sqft303 Shepherd St #L-0019, Jonestown, PA 17038Off Market
- $356,7003 bd3 ba1.8k sqft218 Shepherd St #L-0119, Jonestown, PA 17038Off Market
- $342,1003 bd2 ba1.8k sqft305 Shepherd St #L-0020, Jonestown, PA 17038Off Market
- $330,0003 bd3 ba2.5k sqft308 Shepherd St #L-0114, Jonestown, PA 17038Sold
Nearby schools
GreatSchools rating
- 7/10NORTHERN LEBANON EL SCHGrades: K-6Distance: 3.1 mi
- 4/10Northern Lebanon Senior High SchoolGrades: 7-12Distance: 2.8 mi
Schools provided by the listing agent
- Elementary: Jonestown
- Middle: Northern Lebanon
- High: Northern Lebanon
- District: Northern Lebanon
Source: Bright MLS. This data may not be complete. We recommend contacting the local school district to confirm school assignments for this home.


Get pre-qualified for a loan
At Zillow Home Loans, we can pre-qualify you in as little as 5 minutes with no impact to your credit score.An equal housing lender. NMLS #10287.
Sell for more on Zillow
Get a Zillow Showcase℠ listing at no additional cost and you could sell for .
$331,900
2% more
+$6,638
With Zillow Showcase(estimated)
$338,538
- Pennsylvania
- Lebanon County
- Jonestown
- 17038
- 302 Shepherd St Unit L-0117
Nearby cities
Nearby neighborhoods
Nearby zip codes
Other Jonestown Topics
