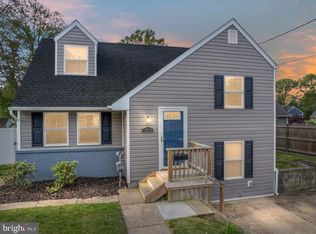
The House that Roared! Almost 2,000 sqft of living space. NEW ROOF June 2024 with transferable warranty. Siding, gutter guards and front Living Room window replaced in 2021. Beautiful backyard framed by trees offering the perfect combination of privacy, shade, and sunlight. The large eat-in kitchen offers plenty of counter and cabinet space and opens to an expansive addition across the entire back of the home. The wonderfully vaulted ceiling with 2 large skylights provides natural light and ample space for the living room/dining room combo. A composite deck runs across the full back of the home to take the fun outside and create your backyard paradise. 2 Sheds are included, the larger is powered and insulated and would be an excellent opportunity for a workshop, She-Shed or potential Accessory Dwelling Unit now allowed in the county. Bright and open with the centrally located kitchen this home will continue to provide its owners memories of holiday gatherings for years to come. The multi-level split floorplan blesses its owners with minimal stair runs allowing long-term Aging in Place opportunities. The main level original front living room has 5th bedroom or main level bedroom potential. Attractive with such potential - schedule your private showing today!
Sold for $408,000
$408,000
302 Sheridan Dr, Glen Burnie, MD 21061
4beds
1,954sqft
Single Family Residence
Built in 1956
8,451 Square Feet Lot
$433,600 Zestimate®
$209/sqft
$3,039 Estimated rent
Home value
$433,600
$412,000 - $455,000
$3,039/mo
Zestimate® history
Owner options
List your home for rent
$3,039/mo
Rent Zestimate®
Find your next renter with Zillow Rental Manager. Plus, with online applications, you can quickly screen prospective tenants – for free.
$3,039/mo
Rent Zestimate®
Refinance and save
$2,504/mo
Est. payment
Refinancing to a lower rate could help reduce your monthly payments and save thousands over the life of the loan.
$2,504/mo
Est. payment
Explore your selling options
Work with a Zillow partner agent
Leverage their expertise and Zillow's premium Showcase listings to get your home seen by more buyers.
Get startedList with your own agent
Get your home in front of millions of buyers by listing it on Zillow.
Learn how to do itSell it yourself
Take full control of how buyers see your home on Zillow by listing For Sale by Owner (FSBO).
List your homeWhat's special
Zillow last checked:
Listing updated:
Listed by:
Jeanie Halloran 443-360-7111,
JPAR Maryland Living
Bought with:
Eduardo Aguilar, 0225074830
Fairfax Realty of Tysons
Source: Bright MLS,MLS#: MDAA2089464
Facts & features
Interior
Bedrooms & bathrooms
- Bedrooms: 4
- Bathrooms: 2
- Full bathrooms: 2
Basement
- Area: 0
Heating
- Central, Natural Gas
Cooling
- Central Air, Electric
Appliances
- Included: Gas Water Heater
Features
- Flooring: Hardwood, Carpet
- Has basement: No
- Number of fireplaces: 1
Interior area
- Total structure area: 3,908
- Total interior livable area: 1,954 sqft
- Finished area above ground: 1,954
- Finished area below ground: 0
Property
Parking
- Total spaces: 2
- Parking features: Driveway, On Street
- Uncovered spaces: 2
Accessibility
- Accessibility features: None
Features
- Levels: Three
- Stories: 3
- Pool features: None
Lot
- Size: 8,451 Square Feet
Details
- Additional structures: Above Grade, Below Grade
- Parcel number: 020326502947700
- Zoning: R5
- Special conditions: Standard
Construction
Type & style
- Home type: SingleFamily
- Architectural style: Cape Cod
- Property subtype: Single Family Residence
Materials
- Vinyl Siding
- Foundation: Slab, Crawl Space
- Roof: Asphalt
Condition
- Very Good
- New construction: No
- Year built: 1956
Utilities & green energy
- Sewer: Public Sewer
- Water: Public
Community & HOA
Community
- Subdivision: Fairway Gardens
HOA
- Has HOA: No
Location
- Region: Glen Burnie
Financial & listing details
- Price per square foot: $209/sqft
- Tax assessed value: $298,667
- Annual tax amount: $3,461
- Date on market: 7/10/2024
- Listing agreement: Exclusive Right To Sell
- Inclusions: 2 Sheds
- Ownership: Fee Simple
Price history
| Date | Event | Price |
|---|---|---|
| 8/28/2024 | Sold | $408,000+3.3%$209/sqft |
Source:  Bright MLS #MDAA2089464 Report a problem Bright MLS #MDAA2089464 Report a problem | ||
| 7/15/2024 | Pending sale | $395,000$202/sqft |
Source: Bright MLS #MDAA2089464 Report a problem | ||
| 7/10/2024 | Listed for sale | $395,000$202/sqft |
Source: Bright MLS #MDAA2089464 Report a problem | ||
Public tax history
| Year | Property taxes | Tax assessment |
|---|---|---|
| 2025 | $3,957 +21% | $315,200 +5.5% |
| 2024 | $3,270 +6.2% | $298,667 +5.9% |
| 2023 | $3,081 +11% | $282,133 +6.2% |
| 2022 | $2,776 +1.1% | $265,600 +1.1% |
| 2021 | $2,745 +1% | $262,633 +1.1% |
| 2020 | $2,716 +1.1% | $259,667 +1.2% |
| 2019 | $2,688 +6.4% | $256,700 +3.1% |
| 2018 | $2,526 +2.6% | $249,067 +3.2% |
| 2017 | $2,461 | $241,433 +3.3% |
| 2016 | -- | $233,800 +5.6% |
| 2015 | -- | $221,367 +6% |
| 2014 | -- | $208,933 +6.3% |
| 2013 | -- | $196,500 |
| 2012 | -- | $196,500 |
| 2011 | -- | $196,500 -31.6% |
| 2010 | -- | $287,130 +8.9% |
| 2009 | -- | $263,682 +9.8% |
| 2008 | -- | $240,236 +10.8% |
| 2007 | -- | $216,790 +11% |
| 2006 | -- | $195,362 +12.3% |
| 2005 | -- | $173,936 +14% |
| 2004 | -- | $152,510 +8.3% |
| 2003 | -- | $140,830 +9% |
| 2002 | -- | $129,150 +9.9% |
| 2001 | -- | $117,470 |
Find assessor info on the county website
Neighborhood: 21061
Nearby homes
- $344,500-- bd1 ba1.4k sqft1011 Glenvilla Dr, Glen Burnie, MD 21061Off Market
- $344,600-- bd1 ba1.4k sqft304 Sheridan Dr, Glen Burnie, MD 21061Off Market
- $362,600-- bd1 ba1.6k sqft1009 Glenvilla Dr, Glen Burnie, MD 21061Off Market
- $420,0004 bd2 ba1.4k sqft303 Sheridan Dr, Glen Burnie, MD 21061Sold
- $334,900-- bd1 ba1.4k sqft1006 Sharon Dr, Glen Burnie, MD 21061Off Market
- $360,0002 bd2 ba1.4k sqft301 Sheridan Dr, Glen Burnie, MD 21061Off Market
- $344,100-- bd1 ba1.4k sqft1007 Glenvilla Dr, Glen Burnie, MD 21061Off Market
- $323,700-- bd1 ba1.4k sqft1008 Sharon Dr, Glen Burnie, MD 21061Off Market
Nearby schools
GreatSchools rating
- 6/10Oakwood Elementary SchoolGrades: PK-5Distance: 0.5 mi
- 5/10Corkran Middle SchoolGrades: 6-8Distance: 0.7 mi
- 4/10Old Mill High SchoolGrades: 9-12Distance: 1.9 mi
Schools provided by the listing agent
- District: Anne Arundel County Public Schools
Source: Bright MLS. This data may not be complete. We recommend contacting the local school district to confirm school assignments for this home.
Get a cash offer in 3 minutes
Find out how much your home could sell for in as little as 3 minutes with a no-obligation cash offer.
Estimated market value
$433,600
Get a cash offer in 3 minutes
Find out how much your home could sell for in as little as 3 minutes with a no-obligation cash offer.
Estimated market value
$433,600
- Maryland
- Anne Arundel County
- Glen Burnie
- 21061
- 302 Sheridan Dr
Nearby cities
Nearby zip codes
Other Glen Burnie Topics
