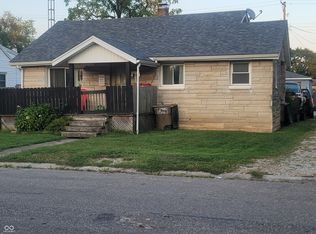
Welcome home to this adorable 2-bedroom, 1-bath residence that's been freshly updated and is move-in ready! Enjoy the fresh interior paint and the comfort of a home that's ready for you to settle in and relax. The full unfinished basement offers endless possibilities, whether you need extra storage, a playroom, home gym, or hobby space. Outside, you'll appreciate the detached one-car garage, complete with a brand-new overhead door and garage door opener. Don't miss your opportunity to make this charming home your own. Schedule your private showing today and see all it has to offer!
Pending
Price cut: $5.6K (9/2)
$189,900
302 Smith St, Columbus, IN 47201
2beds
1,568sqft
Residential, Single Family Residence
Built in 1946
6,969 Square Feet Lot
$-- Zestimate®
$121/sqft
$-- HOA
What's special
Detached one-car garageFresh interior paintFreshly updated
- 80 days
- 210
- 25
Zillow last checked:
Listing updated:
Listed by:
Karen Dugan kdugan@c21scheetz.com,
CENTURY 21 Scheetz
Source: MIBOR as distributed by MLS GRID,MLS#: 22114530
Facts & features
Interior
Bedrooms & bathrooms
- Bedrooms: 2
- Bathrooms: 1
- Full bathrooms: 1
- Main level bathrooms: 1
- Main level bedrooms: 2
Primary bedroom
- Level: Main
- Area: 144 Square Feet
- Dimensions: 12x12
Bedroom 2
- Level: Main
- Area: 144 Square Feet
- Dimensions: 12x12
Breakfast room
- Level: Main
- Area: 77 Square Feet
- Dimensions: 7x11
Kitchen
- Level: Main
- Area: 72 Square Feet
- Dimensions: 8x9
Living room
- Level: Main
- Area: 180 Square Feet
- Dimensions: 12x15
Heating
- Forced Air, Natural Gas
Cooling
- Central Air
Appliances
- Included: Gas Oven, Refrigerator
- Laundry: In Basement
Features
- Attic Access, High Speed Internet
- Has basement: Yes
- Attic: Access Only
Interior area
- Total structure area: 1,568
- Total interior livable area: 1,568 sqft
- Finished area below ground: 0
Property
Parking
- Total spaces: 1
- Parking features: Attached
- Attached garage spaces: 1
Features
- Levels: One
- Stories: 1
- Patio & porch: Porch
Lot
- Size: 6,969 Square Feet
Details
- Parcel number: 039619440009500005
- Horse amenities: None
Construction
Type & style
- Home type: SingleFamily
- Architectural style: Bungalow
- Property subtype: Residential, Single Family Residence
Materials
- Vinyl Siding
- Foundation: Block
Condition
- New construction: No
- Year built: 1946
Utilities & green energy
- Water: Public
Community & HOA
Community
- Subdivision: No Subdivision
HOA
- Has HOA: No
Location
- Region: Columbus
Financial & listing details
- Price per square foot: $121/sqft
- Tax assessed value: $138,000
- Annual tax amount: $3,086
- Date on market: 7/16/2026
- Cumulative days on market: 80 days
Estimated market value
Not available
Estimated sales range
Not available
Not available
Price history
| Date | Event | Price |
|---|---|---|
| 9/14/2026 | Pending sale | $189,900$121/sqft |
Source:  MIBOR as distributed by MLS GRID #22114530 Report a problem MIBOR as distributed by MLS GRID #22114530 Report a problem | ||
| 9/2/2026 | Price change | $189,900-2.9%$121/sqft |
Source: MIBOR as distributed by MLS GRID #22114530 Report a problem | ||
| 7/27/2026 | Price change | $195,500-4.9%$125/sqft |
Source: MIBOR as distributed by MLS GRID #22114530 Report a problem | ||
| 7/16/2026 | Listed for sale | $205,500$131/sqft |
Source: MIBOR as distributed by MLS GRID #22114530 Report a problem | ||
Public tax history
| Year | Property taxes | Tax assessment |
|---|---|---|
| 2025 | $3,103 +77.5% | $138,000 |
| 2024 | $1,748 +5.5% | $138,000 +79.2% |
| 2023 | $1,657 +2.9% | $77,000 +5.2% |
| 2022 | $1,610 +16.7% | $73,200 +3.8% |
| 2021 | $1,380 +14.9% | $70,500 +16.5% |
| 2020 | $1,200 -12.5% | $60,500 +7.5% |
| 2019 | $1,372 +16.7% | $56,300 +4.1% |
| 2018 | $1,176 +2.1% | $54,100 +0.2% |
| 2017 | $1,151 +1.4% | $54,000 +2.5% |
| 2016 | $1,135 -6.8% | $52,700 +4.8% |
| 2014 | $1,218 | $50,300 -8.2% |
| 2013 | $1,218 +0.2% | $54,800 -0.2% |
| 2012 | $1,216 +11.3% | $54,900 +10.5% |
| 2011 | $1,092 -1% | $49,700 |
| 2010 | $1,104 +11% | $49,700 |
| 2009 | $994 | $49,700 |
Find assessor info on the county website
Monthly payment
Est. payment
Payment breakdown
Explore the cost of this home by adjusting the details. Changes won't be saved.Climate risks
Neighborhood: 47201
Nearby schools
Schools provided by the listing agent
- Elementary: L F Smith Elementary
- Middle: Central Middle School
- High: Columbus East High School
Source: MIBOR as distributed by MLS GRID. This data may not be complete. We recommend contacting the local school district to confirm school assignments for this home.
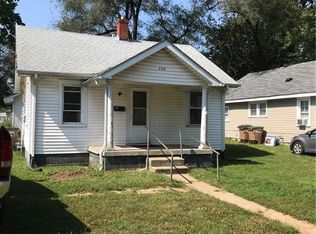
Similar homes
- $184,9002 bd1 ba1.7k sqft1302 Court St, Columbus, IN 47201Active
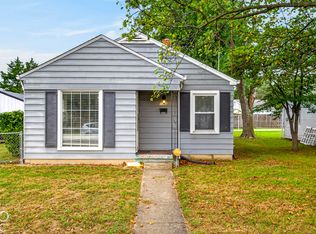 MLS ID #22128518, Brittany Owen, Indiana Hometown Realty. MIBOR as distributed by MLS GRID
 - $184,9002 bd1 ba888 sqft2917 15th St, Columbus, IN 47201Active
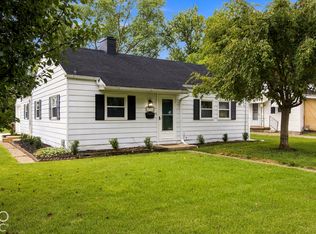 MLS ID #22128285, Becky Dehart-Kiel, 1 Percent Lists Indiana Real Estate. MIBOR as distributed by MLS GRID
 - $190,0002 bd1 ba864 sqft2013 14th St, Columbus, IN 47201Active
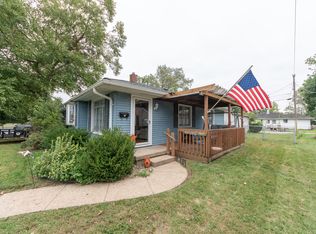 MLS ID #22127348, Brian Gilbert, Dean Wagner LLC. MIBOR as distributed by MLS GRID
 - $190,0002 bd1 ba1.9k sqft121 Jones St, Columbus, IN 47201Active
 MLS ID #22124380, Amanda Moore, Weichert, REALTORS®. MIBOR as distributed by MLS GRID
