MOTIVATED SELLER. USDA - NO DOWN PAYMENT ELIGIBLE
Welcome to Southern Hills Estates—Where this beautifully updated 5-bedroom, 2.5-bath home set on a picturesque 1.5-acre (MOL) lot straddling state lines.
Step inside to discover a thoughtfully designed layout featuring newly remodeled bathrooms and a whole-house, three-phase water filtration system. An expansive all-seasons room offers peaceful views of the wooded hills, creating a perfect space to relax year-round.
The main living area boasts a spacious living room with a cozy wood-burning fireplace ( with gas-starter), a dedicated office/flex space, a formal dining room, and a well-equipped kitchen complete with butcher block countertops and matching stainless steel appliances.
Ideal for multi-generational living, the west wing includes a private bedroom, full bath, and laundry—perfect for guests or in-laws. The east wing features four additional bedrooms, including an oversized master suite offering a private retreat with space for a sitting area or home office. The luxurious en-suite bath is highlighted by granite countertops, dual shower heads, and separate his-and-hers walk-in closets—just a few of the many walk-ins you'll find throughout the home.
Outside, the backyard has been thoughtfully transformed into a haven for both kids and pets, with fenced play areas, a large patio perfect for entertaining, and a cozy fire pit for evening gatherings. A separate gym and sauna have been recently remodeled to offer a private space for wellness and relaxation.
Additional highlights include a large garage with workbench and side yard access, a newly installed hillside storm shelter (2024), and paved road access—all nestled in a peaceful, tree-lined setting that offers both privacy and community. Enjoy daily strolls through this friendly neighborhood and experience the warmth and safety of country living at its finest.
Agent is owner.
Sold
Price Unknown
302 Southern Hills Dr, Coffeyville, KS 67337
5beds
3,040sqft
Single Family Residence
Built in 1986
1.44 Acres Lot
$290,800 Zestimate®
$--/sqft
$1,687 Estimated rent
Home value
$290,800
Estimated sales range
Not available
$1,687/mo
Zestimate® history
Owner options
List your home for rent
$1,687/mo
Rent Zestimate®
Find your next renter with Zillow Rental Manager. Plus, with online applications, you can quickly screen prospective tenants – for free.
$1,687/mo
Rent Zestimate®
Refinance and save
Refinancing to a lower rate could help reduce your monthly payments and save thousands over the life of the loan.
Explore your selling options
Work with a Zillow partner agent
Leverage their expertise and Zillow's premium Showcase listings to get your home seen by more buyers.
Get startedList with your own agent
Get your home in front of millions of buyers by listing it on Zillow.
Learn how to do itSell it yourself
Take full control of how buyers see your home on Zillow by listing For Sale by Owner (FSBO).
List your homeWhat's special
Cozy wood-burning fireplaceFenced play areasFormal dining roomCozy fire pitLuxurious en-suite bathNewly remodeled bathroomsGranite countertops
Zillow last checked:
Listing updated:
Listed by:
Hannah Beale 918-693-1002,
BHG Kansas City Homes
Bought with:
Kyla Angel, 00250880
EXP Realty LLC
Source: Heartland MLS as distributed by MLS GRID,MLS#: 2553218
Facts & features
Interior
Bedrooms & bathrooms
- Bedrooms: 5
- Bathrooms: 3
- Full bathrooms: 2
- 1/2 bathrooms: 1
Bedroom 1
- Features: All Carpet
- Level: First
Bedroom 2
- Features: All Carpet
- Level: First
Bedroom 3
- Features: All Carpet
- Level: First
Bedroom 4
- Features: All Carpet
- Level: First
Bedroom 5
- Features: Luxury Vinyl
- Level: First
Bathroom 1
- Features: Luxury Vinyl
Bathroom 2
- Features: Ceramic Tiles
Bathroom 3
- Features: Luxury Vinyl
Dining room
- Features: Luxury Vinyl
Family room
- Features: Luxury Vinyl
Kitchen
- Features: Luxury Vinyl
Laundry
- Features: Luxury Vinyl
Living room
- Features: Luxury Vinyl
Office
- Features: All Carpet
Heating
- Natural Gas
Cooling
- Electric
Appliances
- Included: Cooktop, Dishwasher, Disposal, Exhaust Fan, Microwave, Refrigerator, Stainless Steel Appliance(s), Water Purifier
- Laundry: Laundry Room, Main Level
Features
- Sauna, Vaulted Ceiling(s)
- Flooring: Carpet, Luxury Vinyl, Tile
- Basement: Radon Mitigation System,Slab
- Number of fireplaces: 1
- Fireplace features: Gas, Gas Starter, Living Room, Masonry, Wood Burning
Interior area
- Total structure area: 3,040
- Total interior livable area: 3,040 sqft
- Finished area above ground: 3,040
- Finished area below ground: 0
Property
Parking
- Total spaces: 2
- Parking features: Attached
- Attached garage spaces: 2
Features
- Patio & porch: Porch
- Exterior features: Fire Pit
- Fencing: Wood
Lot
- Size: 1.44 Acres
- Dimensions: 162 x 370
- Features: Acreage, Wooded
Details
- Additional structures: Outbuilding
- Parcel number: 0632221000005013.000
- Special conditions: Owner Agent
Construction
Type & style
- Home type: SingleFamily
- Architectural style: Traditional
- Property subtype: Single Family Residence
Materials
- Brick
- Roof: Composition
Condition
- Year built: 1986
Utilities & green energy
- Sewer: Septic Tank
- Water: Rural
Green energy
- Energy efficient items: Appliances
Community & HOA
Community
- Security: Smoke Detector(s)
- Subdivision: Other
HOA
- Has HOA: No
Location
- Region: Coffeyville
Financial & listing details
- Tax assessed value: $331,380
- Annual tax amount: $4,800
- Date on market: 6/12/2025
- Listing terms: Cash,Conventional,FHA,Other,USDA Loan,VA Loan
- Ownership: Private
- Road surface type: Paved
Price history
| Date | Event | Price |
|---|---|---|
| 12/3/2025 | Sold | -- |
Source:  Heartland MLS as distributed by MLS GRID #2553218 Report a problem Heartland MLS as distributed by MLS GRID #2553218 Report a problem | ||
| 11/1/2025 | Pending sale | $289,900$95/sqft |
Source: Heartland MLS as distributed by MLS GRID #2553218 Report a problem | ||
| 10/14/2025 | Price change | $289,900-3.2%$95/sqft |
Source:  MLS Technology, Inc. #2526011 Report a problem MLS Technology, Inc. #2526011 Report a problem | ||
| 9/19/2025 | Price change | $299,500-0.1%$99/sqft |
Source: Heartland MLS as distributed by MLS GRID #2553218 Report a problem | ||
| 7/23/2025 | Price change | $299,900-4.8%$99/sqft |
Source: Heartland MLS as distributed by MLS GRID #2553218 Report a problem | ||
| 6/12/2025 | Listed for sale | $315,000-3%$104/sqft |
Source: Heartland MLS as distributed by MLS GRID #2553218 Report a problem | ||
| 6/1/2025 | Listing removed | $324,900$107/sqft |
Source: Heartland MLS as distributed by MLS GRID #2534042 Report a problem | ||
| 5/15/2025 | Price change | $324,900-4.4%$107/sqft |
Source: Heartland MLS as distributed by MLS GRID #2534042 Report a problem | ||
| 5/2/2025 | Price change | $339,900-2.9%$112/sqft |
Source: Heartland MLS as distributed by MLS GRID #2534042 Report a problem | ||
| 3/4/2025 | Listed for sale | $349,900$115/sqft |
Source: Heartland MLS as distributed by MLS GRID #2534042 Report a problem | ||
| 3/1/2024 | Listing removed | -- |
Source:  Southeast Kansas MLS #48050 Report a problem Southeast Kansas MLS #48050 Report a problem | ||
| 2/12/2024 | Listed for sale | $349,900+35.1%$115/sqft |
Source: Southeast Kansas MLS #48050 Report a problem | ||
| 3/31/2022 | Sold | -- |
Source: Agent Provided Report a problem | ||
| 3/14/2022 | Pending sale | $259,000$85/sqft |
Source: Owner Report a problem | ||
| 3/11/2022 | Listed for sale | $259,000+36.7%$85/sqft |
Source: Owner Report a problem | ||
| 12/28/2020 | Sold | -- |
Source: Heartland MLS as distributed by MLS GRID #S40152 Report a problem | ||
| 12/3/2020 | Pending sale | $189,500$62/sqft |
Source: George Realtors #40152 Report a problem | ||
| 9/30/2020 | Price change | $189,500-1.6%$62/sqft |
Source: George Realtors #40152 Report a problem | ||
| 8/22/2020 | Price change | $192,500-1.3%$63/sqft |
Source: George Realtors #40152 Report a problem | ||
| 4/2/2020 | Listed for sale | $195,000-4.9%$64/sqft |
Source: George Realtors #40152 Report a problem | ||
| 5/16/2016 | Sold | -- |
Source: Heartland MLS as distributed by MLS GRID #45001_S25816 Report a problem | ||
| 1/9/2016 | Listing removed | $205,000$67/sqft |
Source: Owner Report a problem | ||
| 10/11/2015 | Price change | $205,000+0.5%$67/sqft |
Source: Owner Report a problem | ||
| 8/6/2015 | Listed for sale | $204,000-10.9%$67/sqft |
Source: Owner Report a problem | ||
| 4/9/2015 | Listing removed | $229,000$75/sqft |
Source: Midwest Real Estate, Inc. #24593 Report a problem | ||
| 2/7/2015 | Listed for sale | $229,000$75/sqft |
Source: Midwest Real Estate, Inc. #24593 Report a problem | ||
| 5/1/2005 | Sold | -- |
Source: Agent Provided Report a problem | ||
Public tax history
| Year | Property taxes | Tax assessment |
|---|---|---|
| 2025 | -- | $38,109 -2.1% |
| 2024 | $5,187 +26.6% | $38,925 +32.2% |
| 2023 | $4,096 +16.1% | $29,440 +19.7% |
| 2022 | $3,528 | $24,599 +15% |
| 2021 | -- | $21,390 +3.8% |
| 2020 | $3,038 | $20,608 -3.1% |
| 2019 | -- | $21,275 +6.2% |
| 2018 | -- | $20,024 -3% |
| 2017 | -- | $20,643 -7.7% |
| 2016 | -- | $22,362 -1.8% |
| 2015 | -- | $22,779 +3% |
| 2014 | -- | $22,115 +6.9% |
| 2013 | -- | $20,678 |
| 2012 | -- | -- |
| 2011 | -- | -- |
| 2007 | -- | $19,203 +2.5% |
| 2006 | -- | $18,734 +8.6% |
| 2005 | -- | $17,246 +1.5% |
| 2004 | -- | $16,992 +2.8% |
| 2003 | -- | $16,530 +2.4% |
| 2002 | -- | $16,139 +1.5% |
| 2000 | -- | $15,906 |
Find assessor info on the county website
Neighborhood: 67337
Nearby homes
- $340,1004 bd4 ba2.5k sqft306 Southern Hills Dr, Coffeyville, KS 67337Off Market
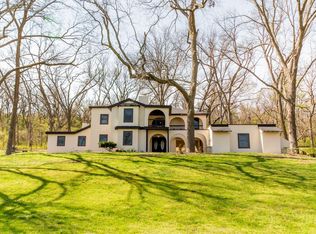
- $6,200-- bd-- ba-- sqft308 Southern Hills Dr, Coffeyville, KS 67337Off Market
- $10,110-- bd-- ba-- sqft117 George Blvd, Coffeyville, KS 67337Off Market
- $11,850-- bd-- ba-- sqft103 George Blvd, Coffeyville, KS 67337Off Market
- $132,900-- bd-- ba-- sqft102 George Blvd, Coffeyville, KS 67337Off Market
- $--3 bd2 ba1.3k sqft105 Fawnwood Dr, Coffeyville, KS 67337Sold
- $366,3005 bd3 ba2.3k sqft4509 County Road 1450, Coffeyville, KS 67337Off Market
- $294,4005 bd3 ba1.8k sqft203 Southern Hills Dr, Coffeyville, KS 67337Off Market
Nearby schools
GreatSchools rating
- 4/10Community Elementary SchoolGrades: PK-6Distance: 1.9 mi
- 4/10Roosevelt Middle SchoolGrades: 7-8Distance: 1.9 mi
- 2/10Field Kindley High SchoolGrades: 9-12Distance: 1.8 mi
- Kansas
- Montgomery County
- Coffeyville
- 67337
- 302 Southern Hills Dr
Nearby cities
Nearby zip codes
Other Coffeyville Topics
