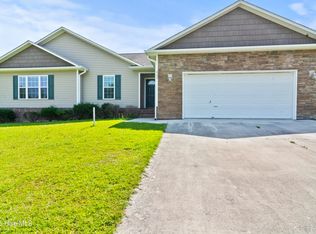
This beautifully maintained 3-bedroom, 2.5-bath home offers everything you've been searching for, and then some. A brand-new roof (installed 8/7/2026) and stylish new tile flooring in the kitchen, along with new LVP flooring upstairs, bring peace of mind, while the previous owners have added fresh, comforting touches throughout, including new paint and an updated upstairs bathroom. Inside, you'll find a comfortable and functional kitchen perfect for everyday living and entertaining alike, plus a versatile bonus room ready to become your home office, playroom, media space, or an additional bedroom. Step outside to enjoy the charming southern-style front porch, spacious back deck, and fully fenced backyard, perfect for relaxing evenings or weekend gatherings. Ideally located just minutes from Camp Lejeune, the pristine beaches of Emerald Isle, and vibrant downtown Swansboro with its incredible dining and shopping, this home puts you close to it all. As a bonus, the washer, dryer, and refrigerator convey with the sale. This home is move-in ready from day one! Don't miss your chance to call this gem home!
For sale
$299,000
302 Springcreek Court, Hubert, NC 28539
3beds
1,494sqft
:
Get pre-qualified$1,775/mo
Single Family Residence
Built in 2011
0.34 Acres Lot
$297,100 Zestimate®
$200/sqft
$-- HOA
What's special
Southern-style front porchVersatile bonus roomSpacious back deckFully fenced backyardComfortable and functional kitchenNew lvp flooring upstairsFresh comforting touches throughout
- 2 days |
- 93 |
- 9 |
Zillow last checked:
Listing updated:
Listed by:
Tidal Realty Partners 910-372-6720,
REAL Broker LLC,
Ryan D Mills 910-899-7675,
REAL Broker LLC
Source: Hive MLS,MLS#: 100595409
Originating MLS: Cape Fear Realtors MLS, Inc.
Facts & features
Interior
Bedrooms & bathrooms
- Bedrooms: 3
- Bathrooms: 3
- Full bathrooms: 2
- 1/2 bathrooms: 1
Rooms
- Room types: Master Bedroom, Bedroom 2, Bedroom 3, Bonus Room, Living Room, Dining Room, Laundry, Bathroom 1, Bathroom 2, Bathroom 3
Primary bedroom
- Level: Second
- Dimensions: 16 x 10.5
Bedroom 2
- Level: Second
- Dimensions: 11 x 12
Bedroom 3
- Level: Second
- Dimensions: 12 x 9
Bathroom 1
- Level: Second
- Dimensions: 8.5 x 5
Bathroom 2
- Level: Second
- Dimensions: 5 x 7.5
Bathroom 3
- Level: Main
- Dimensions: 6 x 5
Bonus room
- Level: Second
- Dimensions: 14 x 11
Dining room
- Level: Main
- Dimensions: 10 x 10
Kitchen
- Level: Main
- Dimensions: 11 x 10
Laundry
- Level: Main
- Dimensions: 5 x 6
Living room
- Level: Main
- Dimensions: 23 x 12
Heating
- Electric, Heat Pump
Cooling
- Central Air, Ceiling Fan(s)
Appliances
- Included: Built-In Microwave, Washer, Refrigerator, Range, Dryer, Dishwasher
- Laundry: Dryer Hookup, Washer Hookup, Laundry Closet
Features
- Walk-in Closet(s), High Ceilings, Ceiling Fan(s), Pantry, Blinds/Shades, Walk-In Closet(s)
- Flooring: LVT/LVP, Carpet, Tile
- Basement: None
- Attic: Scuttle
Interior area
- Total structure area: 1,494
- Total interior livable area: 1,494 sqft
Property
Parking
- Total spaces: 2
- Parking features: Additional Parking, On Site, Paved
- Attached garage spaces: 2
Accessibility
- Accessibility features: None
Features
- Levels: Two
- Patio & porch: Covered, Deck, Porch
- Exterior features: None
- Pool features: None
- Fencing: Privacy,Back Yard,Wood
- Has view: Yes
- View description: None
- Waterfront features: None
- Frontage type: See Remarks
Lot
- Size: 0.34 Acres
- Features: Interior Lot
Details
- Parcel number: 1305a53
- Zoning: RA
- Special conditions: Standard
Construction
Type & style
- Home type: SingleFamily
- Architectural style: Patio
- Property subtype: Single Family Residence
Materials
- Vinyl Siding, Wood Frame
- Foundation: Slab
- Roof: Architectural Shingle
Condition
- New construction: No
- Year built: 2011
Utilities & green energy
- Sewer: Septic Tank
- Water: Public
- Utilities for property: Water Connected
Green energy
- Green verification: None
Community & HOA
Community
- Security: Smoke Detector(s)
- Subdivision: Rogers Farm
HOA
- Has HOA: No
- Amenities included: None
Location
- Region: Hubert
Financial & listing details
- Price per square foot: $200/sqft
- Tax assessed value: $211,421
- Annual tax amount: $1,384
- Date on market: 8/11/2026
- Cumulative days on market: 2 days
- Listing agreement: Exclusive Right To Sell
- Listing terms: Cash,Conventional,FHA,USDA Loan,VA Loan
Estimated market value
Zestimate®
$297,100
Estimated sales range
$282,000 - $312,000
Rent Zestimate®
$1,872/mo
Price history
| Date | Event | Price |
|---|---|---|
| 8/11/2026 | Listed for sale | $299,000-0.3%$200/sqft |
Source: | ||
| 4/5/2025 | Listing removed | $299,900$201/sqft |
Source: | ||
| 3/11/2025 | Price change | $299,900-1.6%$201/sqft |
Source: | ||
| 2/2/2025 | Listed for sale | $304,900+31.4%$204/sqft |
Source: | ||
| 6/15/2022 | Sold | $232,000+2.2%$155/sqft |
Source: | ||
| 5/13/2022 | Pending sale | $227,000$152/sqft |
Source: | ||
| 5/6/2022 | Listed for sale | $227,000+26.8%$152/sqft |
Source: | ||
| 12/16/2019 | Listing removed | $1,250$1/sqft |
Source: Tellers Truss Realty #100196158 Report a problem | ||
| 12/12/2019 | Listed for rent | $1,250$1/sqft |
Source: Tellers Truss Realty #100196158 Report a problem | ||
| 9/19/2012 | Sold | $179,000$120/sqft |
Source: Public Record Report a problem | ||
Public tax history
| Year | Property taxes | Tax assessment |
|---|---|---|
| 2025 | $1,384 | $211,421 |
| 2024 | $1,384 | $211,421 |
| 2023 | $1,384 -0.1% | $211,421 |
| 2022 | $1,385 +24.4% | $211,421 +33.9% |
| 2021 | $1,113 | $157,910 |
| 2020 | $1,113 +2.4% | $157,910 +2.4% |
| 2019 | $1,087 -2.4% | $154,140 -2.4% |
| 2018 | $1,113 -1.2% | $157,910 -5.4% |
| 2017 | $1,127 | $167,000 |
| 2016 | $1,127 | $167,000 |
| 2015 | $1,127 | $167,000 |
| 2014 | $1,127 +7.8% | $167,000 -6.5% |
| 2013 | $1,045 +31.1% | $178,670 +31.1% |
| 2012 | $797 | $136,310 |
Find assessor info on the county website
Monthly payment
Est. payment
Payment breakdown
Explore the cost of this home by adjusting the details. Changes won't be saved.Climate risks
Neighborhood: 28539
Nearby schools
GreatSchools rating
- 5/10Silverdale ElementaryGrades: K-5Distance: 3.2 mi
- 6/10Swansboro MiddleGrades: 6-8Distance: 4.9 mi
- 8/10Swansboro HighGrades: 9-12Distance: 5 mi
Schools provided by the listing agent
- Elementary: Swansboro
- Middle: Swansboro
- High: Swansboro
Source: Hive MLS. This data may not be complete. We recommend contacting the local school district to confirm school assignments for this home.
- $281,3003 bd2 ba1.4k sqft304 Springcreek Ct, Hubert, NC 28539Off Market
Save - $295,2003 bd3 ba1.6k sqft300 Springcreek Ct, Hubert, NC 28539Off Market
Save - $326,0003 bd2 ba1.8k sqft403 Sundown Ct, Hubert, NC 28539Off Market
Save 
- $301,5003 bd3 ba1.6k sqft401 Sundown Ct, Hubert, NC 28539Off Market
Save - $310,0003 bd2 ba1.5k sqft405 Sundown Ct, Hubert, NC 28539Sold
Save - $351,8003 bd2 ba2.2k sqft306 Springcreek Ct, Hubert, NC 28539Off Market
Save - $302,7003 bd2 ba1.7k sqft303 Springcreek Ct, Hubert, NC 28539Off Market
Save - $329,6003 bd2 ba1.7k sqft305 Spring Creek Ct, Hubert, NC 28539Off Market
Save
A local agent can set up tours, give advice and negotiate with sellers.
A local lender can help you make sure your offer is ready when you are.
- Request a tour
as early as today at 1:00 pm
Contact agent


