Bright and Elegant describes this Highly sought after over 55 community in Oxford's Meadow Brook Estates. This Spacious 3 Bedroom Detached Single Family home offers an Open floor plan, Private yard (maintenance Free), and Beautiful Harwood Floring throughout the main level. This home has a cozy covered front porch, for relaxing with your morning coffee or a little night cap. The Spacious Entry leads to the Great Room w/ natural gas fireplace, vaulted ceilings and recessed lighting. The Great Room is Open to an eat in Kitchen that features Harwood Flooring, Granite counters and a peninsula which can be used for additional seating. Sliders Off the Great Room Lead to a 3 Season Porch that is equipped with Removable storm windows and screens providing the perfect opportunity to expand your entertainment outdoors regardless of weather. French Doors off entry hall brings you to a formal Living Room/Office featuring elegant Crown Molding, Chair Rail with decorative lower molding and large windows making this space bright and airy. A Main Level Primary Bedroom with a Spacious Walk in closet and Full Bath. Conveniently located main floor laundry and half bath will complete this level. The Upper level consists of 2 nicely sized bedrooms and a full Bath for your guests. The basement is a blank slate and is ready for your transformation, home gym, workspace, hobby center, or maybe just storage, the high ceilings make this space have endless opportunities. All this and a TWO CAR GARAGE. P
Sold for $550,000
$550,000
302 Spruce Hill Drive #302, Oxford, CT 06478
3beds
1,697sqft
Condominium
Built in 2004
-- sqft lot
$583,600 Zestimate®
$324/sqft
$3,157 Estimated rent
Home value
$583,600
$554,000 - $613,000
$3,157/mo
Zestimate® history
Owner options
List your home for rent
$3,157/mo
Rent Zestimate®
Find your next renter with Zillow Rental Manager. Plus, with online applications, you can quickly screen prospective tenants – for free.
$3,157/mo
Rent Zestimate®
Refinance and save
$4,415/mo
Est. payment
Refinancing to a lower rate could help reduce your monthly payments and save thousands over the life of the loan.
$4,415/mo
Est. payment
Explore your selling options
Work with a Zillow partner agent
Leverage their expertise and Zillow's premium Showcase listings to get your home seen by more buyers.
Get startedList with your own agent
Get your home in front of millions of buyers by listing it on Zillow.
Learn how to do itSell it yourself
Take full control of how buyers see your home on Zillow by listing For Sale by Owner (FSBO).
List your homeWhat's special
Zillow last checked:
Listing updated:
Listed by:
Floyd O'Connor 203-751-2690,
eRealty Advisors, Inc. 203-989-3635
Bought with:
Brendan Carey, RES.0814311
Carey & Guarrera Real Estate
Source: Smart MLS,MLS#: 24034503
Facts & features
Interior
Bedrooms & bathrooms
- Bedrooms: 3
- Bathrooms: 3
- Full bathrooms: 2
- 1/2 bathrooms: 1
Primary bedroom
- Features: Full Bath, Walk-In Closet(s), Wall/Wall Carpet
- Level: Main
- Area: 208 Square Feet
- Dimensions: 13 x 16
Bedroom
- Features: Wall/Wall Carpet
- Level: Upper
- Area: 238 Square Feet
- Dimensions: 14 x 17
Bedroom
- Features: Wall/Wall Carpet
- Level: Upper
- Area: 154 Square Feet
- Dimensions: 11 x 14
Bathroom
- Features: Tile Floor
- Level: Main
- Area: 24 Square Feet
- Dimensions: 4 x 6
Bathroom
- Features: Tile Floor
- Level: Upper
- Area: 45 Square Feet
- Dimensions: 5 x 9
Great room
- Features: Vaulted Ceiling(s), Ceiling Fan(s), Gas Log Fireplace, Hardwood Floor
- Level: Main
- Area: 247 Square Feet
- Dimensions: 13 x 19
Kitchen
- Features: Breakfast Bar, Granite Counters, Eating Space, Hardwood Floor
- Level: Main
- Area: 238 Square Feet
- Dimensions: 14 x 17
Office
- Features: French Doors, Hardwood Floor
- Level: Main
- Area: 143 Square Feet
- Dimensions: 13 x 11
Sun room
- Features: Sliders, Composite Floor
- Level: Main
- Area: 120 Square Feet
- Dimensions: 10 x 12
Heating
- Forced Air, Natural Gas
Cooling
- Ceiling Fan(s), Central Air
Appliances
- Included: Cooktop, Oven/Range, Microwave, Refrigerator, Dishwasher, Disposal, Washer, Dryer, Gas Water Heater, Water Heater
- Laundry: Main Level
Features
- Open Floorplan
- Doors: Storm Door(s)
- Windows: Thermopane Windows
- Basement: Full,Unfinished
- Attic: None
- Number of fireplaces: 1
- Common walls with other units/homes: End Unit
Interior area
- Total structure area: 1,697
- Total interior livable area: 1,697 sqft
- Finished area above ground: 1,697
Property
Parking
- Total spaces: 4
- Parking features: Attached, Driveway, Garage Door Opener
- Attached garage spaces: 2
- Has uncovered spaces: Yes
Features
- Stories: 3
- Patio & porch: Porch, Covered
Lot
- Features: Level
Details
- Parcel number: 2460719
- Zoning: RESA
Construction
Type & style
- Home type: Condo
- Architectural style: Ranch
- Property subtype: Condominium
- Attached to another structure: Yes
Materials
- Vinyl Siding
Condition
- New construction: No
- Year built: 2004
Utilities & green energy
- Sewer: Public Sewer
- Water: Public
Green energy
- Energy efficient items: Doors, Windows
Community & HOA
Community
- Features: Adult Community 55, Bocci Court, Golf, Library, Medical Facilities, Shopping/Mall, Stables/Riding
- Senior community: Yes
- Subdivision: Meadowbrook
HOA
- Has HOA: Yes
- Amenities included: Management
- Services included: Maintenance Grounds, Trash, Snow Removal
- HOA fee: $430 monthly
Location
- Region: Oxford
Financial & listing details
- Price per square foot: $324/sqft
- Tax assessed value: $212,600
- Annual tax amount: $5,487
- Date on market: 8/4/2024
Price history
| Date | Event | Price |
|---|---|---|
| 11/7/2024 | Sold | $550,000-5.2%$324/sqft |
Source:  Smart MLS #24034503 Report a problem Smart MLS #24034503 Report a problem | ||
| 8/28/2024 | Price change | $579,900-3.4%$342/sqft |
Source: Smart MLS #24034503 Report a problem | ||
| 8/4/2024 | Listed for sale | $600,000$354/sqft |
Source: Smart MLS #24034503 Report a problem | ||
Public tax history
Tax history is unavailable.
Neighborhood: 06478
Nearby homes
- $405,9001 bd1 ba1.1k sqft305 Spruce Hill Dr, Oxford, CT 06478Off Market
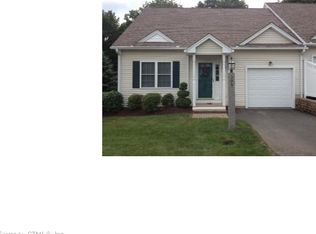
- $518,9001 bd1 ba1.2k sqft304 Spruce Hill Dr, Oxford, CT 06478Off Market
- $537,4002 bd2 ba1.6k sqft307 Spruce Hill Dr, Oxford, CT 06478Off Market
- $595,5003 bd2 ba1.6k sqft302 Spruce Hill Dr, Oxford, CT 06478Off Market
- $561,2002 bd2 ba1.7k sqft303 Spruce Hill Dr, Oxford, CT 06478Off Market
- $580,1002 bd2 ba2.1k sqft301 Spruce Hill Dr, Oxford, CT 06478Off Market
- $539,7002 bd3 ba1.6k sqft306 Spruce Hill Dr UNIT 306, Oxford, CT 06478Off Market
- $566,5002 bd2 ba1.6k sqft309 Spruce Hill Dr, Oxford, CT 06478Off Market
Nearby schools
GreatSchools rating
- 8/10Great Oak Elementary SchoolGrades: 3-5Distance: 2.6 mi
- 7/10Oxford Middle SchoolGrades: 6-8Distance: 2.7 mi
- 6/10Oxford High SchoolGrades: 9-12Distance: 2.4 mi
Schools provided by the listing agent
- Middle: Great Oak,Oxford Center
- High: Oxford
Source: Smart MLS. This data may not be complete. We recommend contacting the local school district to confirm school assignments for this home.


Get pre-qualified for a loan
At Zillow Home Loans, we can pre-qualify you in as little as 5 minutes with no impact to your credit score.An equal housing lender. NMLS #10287.
Sell for more on Zillow
Get a Zillow Showcase℠ listing at no additional cost and you could sell for .
$583,600
2% more
+$11,672
With Zillow Showcase(estimated)
$595,272
- Connecticut
- New Haven County
- Oxford
- 06478
- 302 Spruce Hill Drive Unit 302
Nearby cities
Nearby zip codes
Other Oxford Topics
